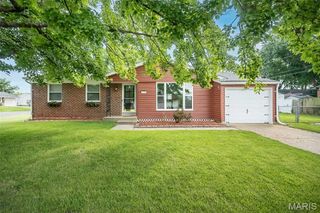
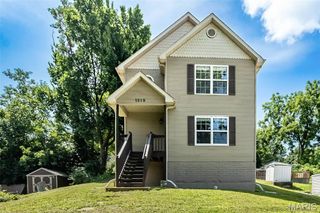
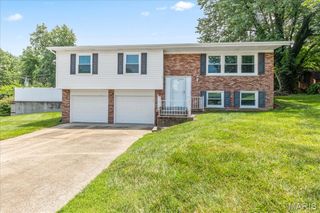
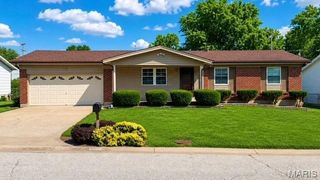
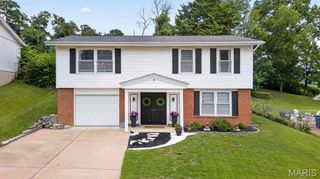
2286 Graystone Drive, St Charles, MO 63303
- 3 beds |
- 2 baths |
- 1,535 sqft
 Single-Family Home
  Built in 1985
  9,583sqft lot
 2 car garage
  $214/sqft
  Listed 1 day ago
Property Description
Adorable and move-in ready, this charming home is perfectly situated in a prime St. Charles location, just minutes from the Muegge Road, Highway 364, and Highway 94 interchange, making commuting and everyday errands a breeze. Step into an inviting, open floor plan with vaulted ceilings that create a bright and spacious feel. The living room is filled with natural light and features a cozy gas fireplace, perfect for relaxing evenings. The eat-in kitchen opens through a sliding glass door to a covered deck complete with two ceiling fans, overlooking a fully fenced, private backyard. Garden enthusiasts will appreciate the two raised garden beds, ready for planting. The spacious primary suite offers double closets and a private ensuite bath with a double vanity. The lower level includes a versatile bonus room, ideal for a home office, fitness studio, or craft room. The oversized garage provides ample space for storage, hobbies, or a workshop, making this home as functional as it is inviting.
- Listing Status:
- Active
- Date Added:
- July 10, 2026
- Data Last Updated:
- July 10, 2026 at 12:18PM
- Listing Office:
- NextDoor Realty LLC : 314-930-9990
- MLS ID:
- 26043224

- Style: Split Level
- Other Structures: Awning(s)DeckCovered
- Windows: Tilt-In Windows
- General: ConcreteHardiPlank TypeOne and One Half
- Originating MLS: maris2
- School District: Francis Howell R-III
- County: St. Charles
- Zoning: 3-0161-5650-00-0004.0000000
- Fencing: Wood
- Utilities: Cable AvailableElectricity ConnectedNatural Gas ConnectedWater ConnectedAmeren
- Water: Public
- Sewer: Public Sewer
- Source: maris2
This listing courtesy of NextDoor Realty LLC
Monthly Payment
- Principal & Interest $
- Property Taxes $
- Home Insurance $
- VA Funding Fee $

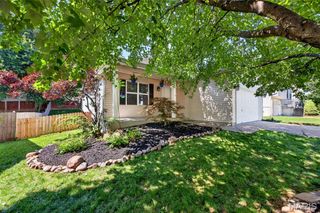
 New - 19 hours ago