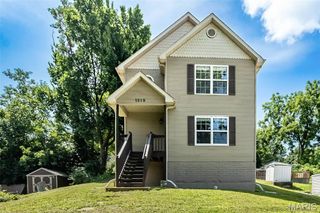
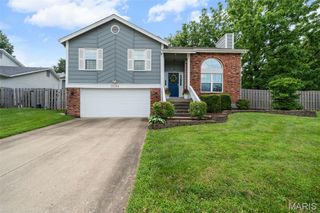
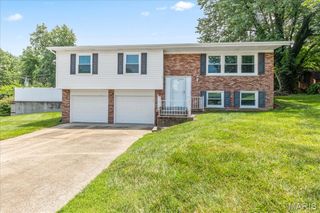
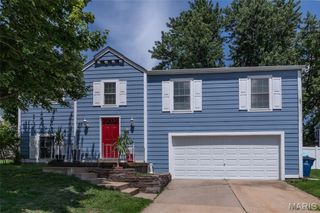
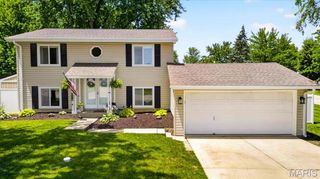
3144 Chancery Lane, St Charles, MO 63301
- 3 beds |
- 2 baths |
- 1,800 sqft
 Single-Family Home
  Built in 1965
  8,795sqft lot
 1 car garage
  $153/sqft
  Listed 21 hours ago
Property Description
Looking for a home that's equal parts stylish and practical? You've found it! This beautifully updated ranch is bursting with charm from the moment you arrive. Step inside to an inviting open floor plan featuring durable luxury vinyl flooring, amazing natural light, and plenty of room to gather with family and friends. The showstopper kitchen steals the spotlight with custom cabinetry, soft close, sleek countertops, stainless steel appliances, eye-catching tile backsplash, gas range, pantry with pull out drawers, and generous storage —proving you don't have to sacrifice style for affordability! Three comfortable bedrooms and two full baths provide everyday convenience, while the finished lower-level recreation room offers the perfect space for movie nights, game days, a home gym, or playroom. Still need more room? The unfinished portion of the basement is ready for your ideas, whether that's a workshop, storage, or future finished living space. Outside, enjoy a covered patio overlooking the level backyard—ideal for relaxing evenings, weekend BBQs, or letting kids and pets play. Conveniently located with easy access to shopping, dining, parks, and highways, this home is the perfect place to begin your next chapter! Seller is including a one-year home protection plan for added peace of mind. Stylish, affordable, and full of charm—homes like this don't stay available for long!
- Listing Status:
- Active
- Date Added:
- July 9, 2026
- Data Last Updated:
- July 10, 2026 at 7:16AM
- Listing Office:
- Keller Williams Realty West : 636-229-8500
- MLS ID:
- 26019465

- Style: RanchTraditional
- Other Structures: PatioCovered
- Parking: AttachedGarageGarage Door OpenerGarage Faces Front
- Windows: Insulated Windows
- General: BrickVinyl SidingOneConcrete Perimeter
- HOA Amenities: Common Area Maintenance100.0Annually
- Originating MLS: maris2
- School District: St. Charles R-VI
- County: St. Charles
- Zoning: 6-010B-4048-00-0079.0000000
- Fencing: Back YardChain LinkFull
- Utilities: Electricity ConnectedNatural Gas ConnectedSewer ConnectedWater ConnectedOther
- Water: Public
- Sewer: Public Sewer
- Source: maris2
- Ownership: Private
This listing courtesy of Keller Williams Realty West
Monthly Payment
- Principal & Interest $
- Property Taxes $
- Home Insurance $
- VA Funding Fee $

 New - 14 hours ago