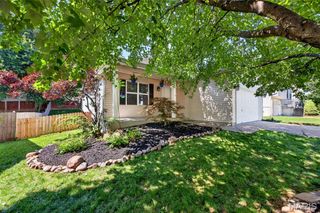
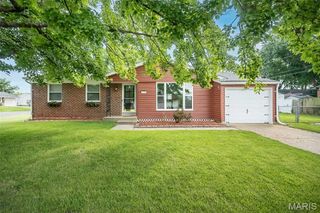
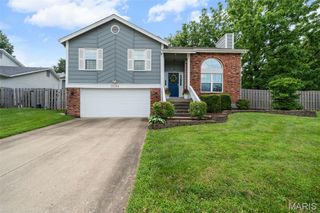
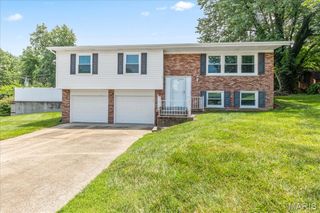
1301 Cave Springs Estate Drive, St Peters, MO 63376
- 3 beds |
- 3 baths |
- 1,572 sqft
 Single-Family Home
  Built in 1974
  9,043sqft lot
 2 car garage
  $191/sqft
  Listed 5 days ago
Property Description
Pride of ownership shines throughout this beautifully maintained home! Step into a light-filled foyer that welcomes you into a spacious living room—perfect for relaxing evenings or entertaining guests. The dining room features a stylish shiplap accent wall, abundant natural light, and an open flow to the living area, creating an inviting space for gatherings. The spacious eat-in kitchen is both functional and charming, offering a gas stove, tile backsplash, Corian countertops, ample cabinetry, and plenty of room for a table or breakfast bar. Just off the kitchen, the convenient mud/laundry room provides excellent storage and easy access to both the garage and main living areas. Upstairs, the generous primary suite offers a bonus sitting area, dual closets, and an updated ensuite bath—your own private retreat. The additional bedrooms are bright, spacious, and versatile. A fully updated hall bath with a tub/shower combo completes the upper level. Enjoy newer luxury vinyl plank flooring throughout the main level and plush newer carpeting upstairs. Step outside to a fully fenced backyard featuring a large patio, charming pergola, and a storage shed—perfect for relaxing, entertaining, and enjoying every season. Ideally located near shopping, dining, and major conveniences, this move-in-ready home truly has it all. Just unpack and start living!
- Listing Status:
- Active
- Date Added:
- July 10, 2026
- Data Last Updated:
- July 10, 2026 at 12:18PM
- Listing Office:
- Berkshire Hathaway HomeServices Select Properties : 636-720-1100
- MLS ID:
- 26029381

- Style: Split Level
- Other Structures: Patio
- General: FrameVinyl SidingTwo
- Originating MLS: maris2
- School District: St. Charles R-VI
- County: St. Charles
- Zoning: 6-0011-5018-00-0317.0000000
- Fencing: Back YardVinyl
- Utilities: NoneOther
- Water: Public
- Sewer: Public Sewer
- Source: maris2
- Ownership: Private
This listing courtesy of Berkshire Hathaway HomeServices Select Properties
Monthly Payment
- Principal & Interest $
- Property Taxes $
- Home Insurance $
- VA Funding Fee $

 New - 15 hours ago