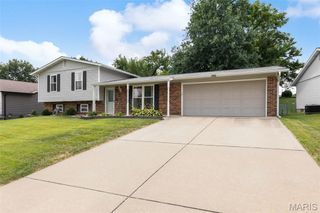
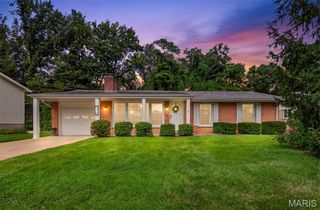
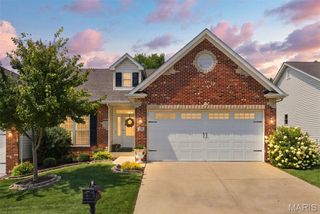
2812 Olde Gloucester Drive, St Charles, MO 63301
- 3 beds |
- 2 baths |
- 1,318 sqft
 Single-Family Home
  Built in 1972
  10,298sqft lot
 2 car garage
  $231/sqft
  Listed 14 days ago
Property Description
Welcome to 2812 Olde Gloucester Drive! This beautifully refreshed ranch-style home offers 3 bedrooms, 2 full bathrooms, and a spacious layout designed for both everyday living and entertaining. Recent updates include a newly remodeled bathroom, fresh paint throughout, and beautiful hardwood floors throughout the main living areas. The home features a welcoming living room, family room, and kitchen with plenty of room to gather. The full basement offers abundant storage and excellent potential for future finishing. Outside, enjoy a backyard oasis with a level, fenced yard, mature trees, and an oversized patio—perfect for relaxing, entertaining, or enjoying outdoor activities. An attached 2-car garage adds convenience and functionality. Located in the desirable St. Charles area, this move-in-ready home combines classic charm with fresh, modern updates and plenty of opportunity to make it your own!
- Listing Status:
- Pending
- Date Added:
- July 30, 2026
- Data Last Updated:
- August 11, 2026 at 6:17PM
- Listing Office:
- DRG - Delhougne Realty Group : 636-238-3830
- MLS ID:
- 26048229

- Appliances: Stainless Steel Appliance(s)Electric CooktopDishwasher
- Basement: Unfinished
- Flooring: Luxury Vinyl
- A/C: Central Air
- Heating: Natural Gas
- Style: Traditional
- Other Structures: Patio
- General: BrickVinyl SidingOneConcrete Perimeter
- HOA Amenities: Common Area MaintenanceAnnually
- Originating MLS: maris2
- School District: St. Charles R-VI
- County: St. Charles
- Zoning: 6-010A-4443-00-0139.0000000
- Fencing: Back Yard
- Utilities: Cable AvailableElectricity AvailableNatural Gas ConnectedSewer ConnectedAmeren
- Water: Public
- Sewer: Public Sewer
- Source: maris2
This listing courtesy of DRG - Delhougne Realty Group
Monthly Payment
- Principal & Interest $
- Property Taxes $
- Home Insurance $
- VA Funding Fee $

 New - 1 day ago