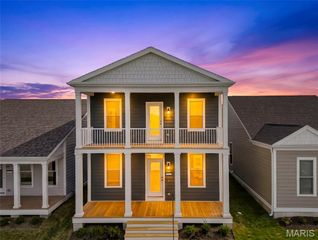
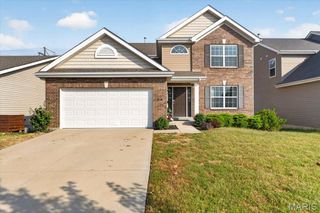
30 River Wind Drive, St Charles, MO 63301
- 4 beds |
- 3 baths |
- 2,318 sqft
 Single-Family Home
  Built in 2026
  9,196sqft lot
 2 car garage
  $224/sqft
  Listed 5 months ago
Property Description
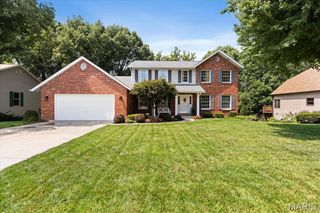
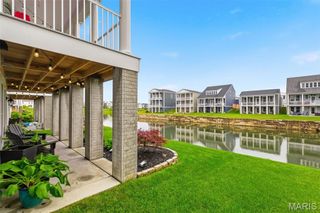
Don’t miss the final 1½-story opportunity at River Breeze Estates! This move-in-ready home offers four bedrooms, 2½ baths, a main-level primary suite, and flexible living spaces designed for the way you live. The open-concept kitchen overlooks the spacious family room and features a large center island with seating, quartz countertops, abundant cabinetry, modern champagne hardware, and stylish upgraded finishes. A generous breakfast room provides plenty of space for everyday dining, while the separate dining room can easily serve as a private home office or study. The family room is filled with natural light from an impressive window wall, creating a bright and inviting space for gathering and entertaining. The main level also includes a private primary suite and conveniently located laundry room. Upstairs, you’ll find three additional bedrooms-all with walk-in closets-along with a full bath and an enormous loft that offers even more space for relaxing, working, or playing. The walkout lower level provides excellent potential for future finished living space, while the composite deck with aluminum railing is ready for outdoor dining and entertaining. Energy-efficient features include high-efficiency HVAC and appliances, sealed ductwork, house wrap, an air-infiltration and energy-seal package, Low-E vinyl windows, premium wood construction, and a 50-gallon electric water heater. This brand-new home is complete and ready for you to move in. Schedule your personal tour today!
- Listing Status:
- Active
- Date Added:
- March 31, 2026
- Data Last Updated:
- September 26, 2026 at 3:18AM
- Listing Office:
- Consort Realty, LLC : 636-777-7073
- MLS ID:
- 26018771

- General: Rain Gutters
- Style: Traditional
- Other Structures: Front PorchDeck
- Roofing: Architectural Shingle
- Windows: Double Pane WindowsInsulated WindowsLow Emissivity WindowsTilt-In Windows
- General: Board & Batten SidingFrameLap SidingShake SidingVertical SidingVinyl SidingOne and One HalfConcrete Perimeter
- Road/Access: Concrete
- HOA Amenities: Common GroundLakeTrail(s)Common Area MaintenanceManagement400.0Annually
- Originating MLS: maris2
- School District: Orchard Farm R-V
- County: St. Charles
- Utilities: Cable AvailableElectricity ConnectedNatural Gas ConnectedSewer ConnectedUnderground UtilitiesWater Connected220 VoltsAmeren
- Water: Public
- Sewer: Public Sewer
- Source: maris2
- Ownership: Private
This listing courtesy of Consort Realty, LLC
Monthly Payment
- Principal & Interest $
- Property Taxes $
- Home Insurance $
- VA Funding Fee $