3135 Wheeling Drive, St Charles, MO 63301
- 3 beds |
- 3 baths |
- 2,574 sqft
 Single-Family Home
  Built in 2007
  8,276sqft lot
 3 car garage
  $194/sqft
  Listed 20 days ago
Property Description
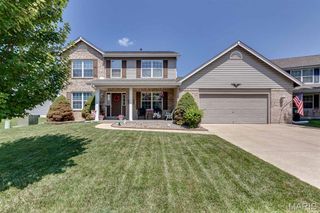
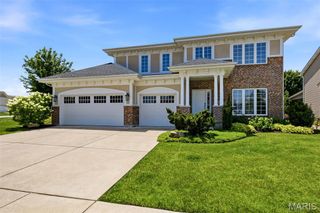
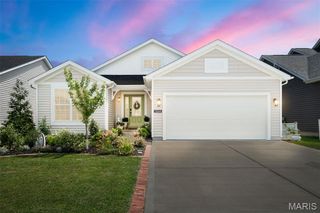
Welcome to luxury and elegance as you step into a home that feels inviting from the moment you arrive. This beautiful and well cared for 1.5-story brick and stone residence offers nearly 3,000 square feet of exquisitely designed living space, complete with a three-car garage, charming curb appeal, and a custom backyard patio perfect for gathering with family and friends. Inside, the formal dining room showcases one of the homes eye catching features with a tiered coffered ceiling and gleaming hardwood floors. Make your way into the gourmet kitchen with granite countertops, 42 in cabinets, stainless steel appliances and walk in pantry. Plenty of space allows for an eat in kitchen or to utilize the additional breakfast room. Flow into the spacious great room filled with an abundance of natural light from the dramatic floor-to-ceiling windows also featuring cathedral ceilings and a cozy gas fireplace, creating the perfect gathering space. The main-floor oversized primary suite provides a peaceful retreat with 2 walk-in closets, bathroom offers dual sinks, a soaking tub, and separate shower. Upstairs, you'll find a spacious loft overlooking the great room below—an ideal space for a second family room, home office, or play area. Two additional bedrooms share a Jack-and-Jill bath with dual sinks, offering comfort and privacy for family or guests. The unfinished lower level is ready for your personal vision, whether you dream of additional living space, a recreation room, home gym, or workshop. Perfect for increasing your homes value. Step outside to enjoy the custom patio with stone firepit, perfect for summer barbecues, morning coffee, or relaxing evenings. Backyard is fully fenced to allow kids, grandkids, or pets to run free. With its spacious layout, quality finishes, and welcoming feel, this is a home you'll enjoy for years to come. Located near parks and walking trails, this home offers a wonderful balance of peaceful surroundings and convenient access to outdoor recreation. Updates include: New roof, HVAC, water heater, carpet, plantation shutters, new interior paint, smart door locks, smart sprinkler system. Including the washer and dryer in home sale. All you need to do is move in and start making memories.
- Listing Status:
- Active
- Date Added:
- July 10, 2026
- Data Last Updated:
- July 22, 2026 at 2:16PM
- Listing Office:
- DRG - Delhougne Realty Group : 636-238-3830
- MLS ID:
- 26039277

- General: Fire PitNo Step EntryUncovered Courtyard
- Style: Traditional
- Other Structures: PorchPatioSee Remarks
- Parking: AttachedConcreteDrivewayGarageGarage Door OpenerGarage Faces FrontOff StreetOversized
- Roofing: Architectural Shingle
- Windows: Bay Window(s)Low Emissivity WindowsPlantation ShuttersTilt-In Windows
- General: BrickStoneVinyl SidingOne and One HalfConcrete PerimeterPermanent
- HOA Amenities: Maintenance GroundsCommon Area MaintenanceSnow Removal415.0Annually
- Originating MLS: maris2
- School District: Orchard Farm R-V
- County: St. Charles
- Zoning: 5-116C-A474-00-009B.0000000
- Fencing: Back YardFencedGateWrought Iron
- Utilities: Underground UtilitiesSingle Phase
- Water: Public
- Sewer: Public Sewer
- Source: maris2
This listing courtesy of DRG - Delhougne Realty Group
Monthly Payment
- Principal & Interest $
- Property Taxes $
- Home Insurance $
- VA Funding Fee $