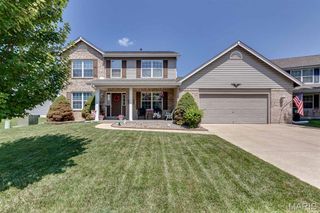
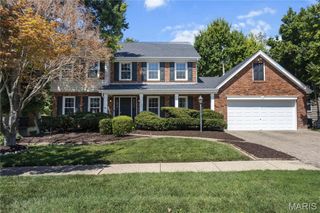
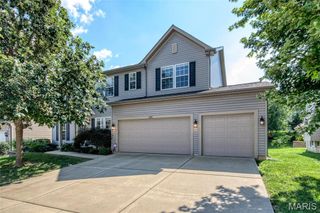
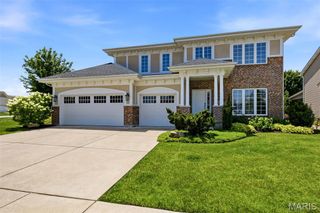
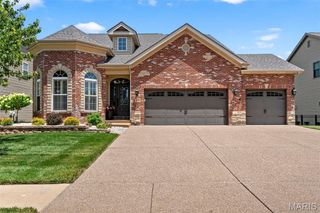
3264 River Breeze Court, St Charles, MO 63301
- 4 beds |
- 3 baths |
- 2,984 sqft
 Single-Family Home
  Built in 2022
  6,499sqft lot
 2 car garage
  $163/sqft
  Listed 27 days ago
Property Description
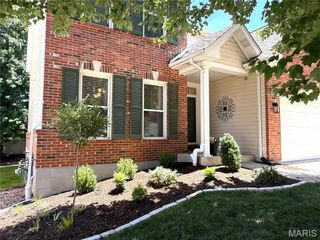
Stop the car! Gorgeous ranch home in River Breeze Estates. This thoughtfully designed 2,984 sq ft home offers 4 bedrooms, 3 full baths and finished lower level. The open concept layout features a spacious great room with built in bookcases, wall of windows and vaulted ceiling that flows through the breakfast nook and kitchen. Upgraded Kitchen with staggered height cabinets with crown molding and glass doors, Quartz countertops, oversized island with seating, stainless/gas appliances and pantry. Separate dining room with tray ceiling, large foyer with custom bookcase and convenient main floor laundry. The primary suite offers a walk-in closet and private bath with 5 ft. shower and double bowl vanity. 2 additional bedrooms and a full bath complete the main level. The LL features the 4th bedroom, full bath, family room, office and bonus/rec room. Additional features consist of 9 ft ceilings, 3" casing and 5" baseboards, recessed lighting, hardwood floors throughout the main level except the bedrooms and bathrooms, high efficiency HVAC, 4 ft. extension on the 2-car garage, open staircase, luxury vinyl plank flooring in the LL, decorative drop ceiling, 2 egress windows, 12 x 18 patio with stairs to grade, fenced in backyard and beautiful landscaping! Call today before the sign read sold!!
- Listing Status:
- Active
- Date Added:
- July 1, 2026
- Data Last Updated:
- July 22, 2026 at 2:16PM
- Listing Office:
- Berkshire Hathaway HomeServices Select Properties : 636-720-1100
- MLS ID:
- 26039827

- Style: Ranch
- Other Structures: Front PorchPatio
- Parking: GarageGarage Door OpenerGarage Faces FrontOversized
- Roofing: Architectural Shingle
- Windows: BlindsTilt-In WindowsWindow Treatments
- General: Vinyl SidingOne
- Originating MLS: maris2
- School District: Orchard Farm R-V
- County: St. Charles
- Zoning: 5-116D-D155-00-0041.0000000
- Utilities: Electricity ConnectedNatural Gas ConnectedSewer ConnectedUnderground UtilitiesWater ConnectedOther
- Water: Public
- Sewer: Public Sewer
- Source: maris2
This listing courtesy of Berkshire Hathaway HomeServices Select Properties
Monthly Payment
- Principal & Interest $
- Property Taxes $
- Home Insurance $
- VA Funding Fee $