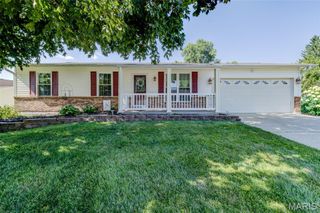
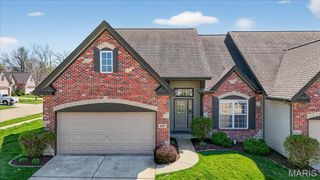
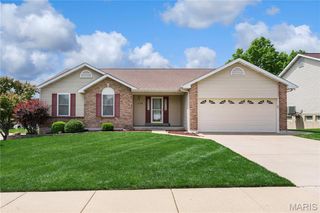
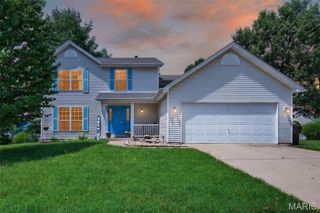
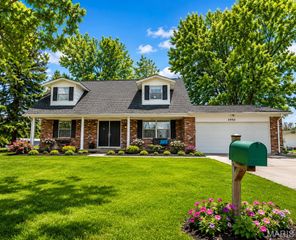
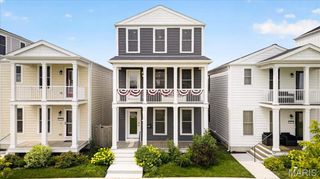
3499 Brookwood Circle, St Charles, MO 63301
- 4 beds |
- 3 baths |
- 2,506 sqft
 Single-Family Home
  Built in 1989
  0.63acre lot
 2 car garage
  $160/sqft
  Listed 6 days ago
Property Description
This inviting 2-story home offers exceptional space, comfort, and versatility in a highly desired neighborhood. The paver driveway and mature landscaping create a warm welcome from the moment you arrive. Inside, a large office or den sits just off the entry, along with a separate dining room ideal for gatherings. Wood flooring extends throughout the spacious great room, which features a gas fireplace and opens to the enclosed three-season room—complete with its own heating and cooling system. From there, step out onto the impressive three-tier composite deck that provides added privacy and plenty of room to relax or entertain. The great room flows into the breakfast room and kitchen, equipped with granite countertops and stainless-steel appliances. A main-floor laundry leads directly to the two-car garage for everyday convenience. Upstairs, the primary suite offers vaulted ceilings, a walk-in closet, and a generous bathroom with a corner shower and soaking tub. Three additional bedrooms complete the second floor. The walkout lower level is unfinished and ready for your personal vision. It includes a rough in bath, abundant storage, and direct access to the patio and backyard. With a newer roof and regularly serviced HVAC, this home provides a solid foundation for your finishing touches. It’s a wonderful opportunity to make a spacious, well-loved home truly your own.
- Listing Status:
- Active
- Date Added:
- July 15, 2026
- Data Last Updated:
- July 22, 2026 at 7:19AM
- Listing Office:
- RE/MAX Results : 314-894-8775
- MLS ID:
- 26044685

- Style: Other
- Other Structures: EnclosedCompositeDeckScreened
- Parking: AggregateAttachedGarageGarage Door OpenerParking spaces: 2
- Roofing: Architectural Shingle
- General: BrickVinyl SidingTwoConcrete Perimeter
- HOA Amenities: Common GroundMaintenance Grounds325.0Annually
- Originating MLS: maris2
- School District: St. Charles R-VI
- County: St. Charles
- Zoning: FOXBOROUGH EST #3 LOT 566-0015-6334-00-0056.0000000
- Fencing: None
- Utilities: Cable ConnectedElectricity ConnectedNatural Gas ConnectedSewer ConnectedWater ConnectedAmeren
- Water: Public
- Sewer: Public Sewer
- Source: maris2
This listing courtesy of RE/MAX Results
Monthly Payment
- Principal & Interest $
- Property Taxes $
- Home Insurance $
- VA Funding Fee $