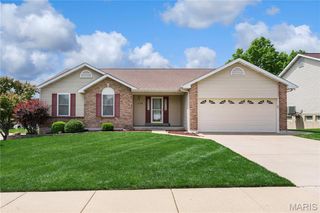
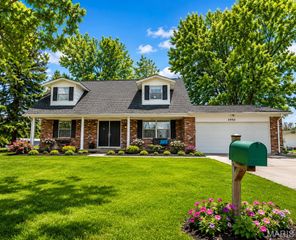
204 Boulder Point Drive, St Peters, MO 63376
- 4 beds |
- 3 baths |
- 2,191 sqft
 Single-Family Home
  Built in 1999
  10,454sqft lot
 2 car garage
  $192/sqft
  Listed 7 days ago
Property Description
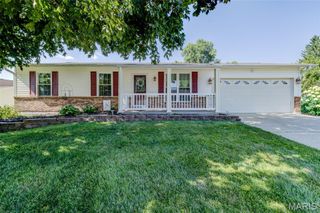
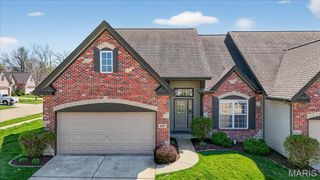
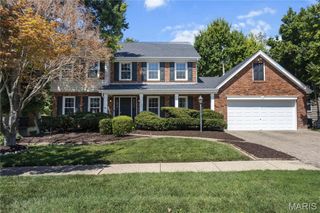
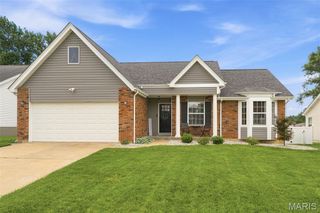
Welcome to this beautiful 4-bedroom, 3-bath, two-story home nestled in the heart of St. Peters! Offering over 2,000 square feet of thoughtfully designed living space, this home is the perfect combination of comfort, functionality, and style. Step inside to find a spacious formal living room and separate dining room, both offering endless possibilities. Whether you're looking for a home office, playroom, or additional entertaining space, these flexible rooms can easily accommodate your lifestyle. The well-appointed kitchen features stainless steel appliances, a stylish tile backsplash, a center island, and plenty of cabinet and counter space. It opens seamlessly to the dining area and inviting family room, where newer luxury vinyl plank flooring creates the perfect gathering space for family and friends. A convenient main-floor laundry room adds to the home's everyday functionality. Step outside through the sliding glass doors to an oversized patio overlooking a generously sized backyard—ideal for entertaining, grilling, or simply relaxing after a long day. Upstairs, you'll find four spacious bedrooms and two full bathrooms. The generously sized primary suite offers a large walk-in closet and a private ensuite bath featuring dual sinks, a separate soaking tub, and a walk-in shower. The additional bedrooms provide plenty of space for family, guests, or a home office. The partially finished lower level offers additional living space that's perfect for a recreation room, workout area, or media room, while still providing ample unfinished storage space for all your organizational needs. Conveniently located near parks, shopping, restaurants, schools, and easy highway access, this move-in-ready home is one you won't want to miss. Schedule your private showing today and discover everything this wonderful St. Peters home has to offer!
- Listing Status:
- Active
- Date Added:
- July 16, 2026
- Data Last Updated:
- July 22, 2026 at 1:18PM
- Listing Office:
- Berkshire Hathaway HomeServices Select Properties : 636-720-1100
- MLS ID:
- 26041403

- Style: Traditional
- Other Structures: PorchPatio
- Parking: DrivewayGarageGarage Door Opener
- Roofing: Architectural Shingle
- Windows: BlindsWindow Coverings
- General: Vinyl SidingTwo
- Road/Access: City Street
- HOA Amenities: Common GroundCommon Area Maintenance150.0Annually
- Originating MLS: maris2
- School District: Francis Howell R-III
- County: St. Charles
- Zoning: 3-0153-7787-00-0068.0000000
- Utilities: Cable AvailableElectricity AvailableNatural Gas ConnectedSewer ConnectedWater Connected220 Volts
- Water: Public
- Sewer: Public Sewer
- Source: maris2
- Ownership: Private
This listing courtesy of Berkshire Hathaway HomeServices Select Properties
Monthly Payment
- Principal & Interest $
- Property Taxes $
- Home Insurance $
- VA Funding Fee $