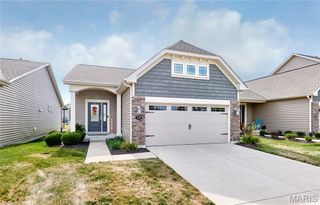
3213 Camp Street, St Charles, MO 63301
- 3 beds |
- 3 baths |
- 1,680 sqft
 Single-Family Home
  Built in 2017
  2,178sqft lot
 2 car garage
  $208/sqft
  Listed 1 day ago
Property Description
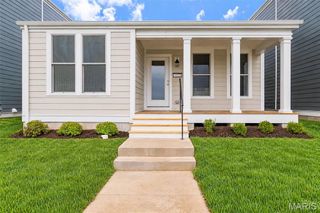
Welcome to your dream home in the heart of New Town’s vibrant Beach District! This charming single-family home features a classic wraparound porch—the perfect spot for your morning coffee or evening relaxation—which flows seamlessly onto a private patio and a fully fenced-in side yard. Inside, a light-filled and welcoming living room offers a peaceful retreat at the end of the day. The functional kitchen comes equipped with stainless steel appliances, a pantry, and generous cabinet and counter space. Right off the kitchen, the sunlit breakfast room opens directly to the outdoor patio, creating an ideal layout for effortless indoor-outdoor dining and entertaining. A main-floor half bath completes the main level for convenient guest access. Upstairs, a multi-purpose loft space easily serves as a home office, kids’ play area, craft studio, or secondary media room. The spacious primary suite features a private en-suite bathroom and a walk-in closet, while two additional well-proportioned bedrooms provide plenty of room for family, guests, or storage. Outside, you will enjoy an attached side-entry garage with extra space reserved to park your golf cart. Full basement with egress is waiting for your finishing touches. Best of all, you can embrace the resort lifestyle by walking to the nearby beach or taking full advantage of New Town’s premier community amenities, including two swimming pools, local shops, neighborhood dining, social clubs, and year-round neighborhood activities.
- Listing Status:
- Active
- Date Added:
- September 23, 2026
- Data Last Updated:
- September 26, 2026 at 1:18AM
- Listing Office:
- Worth Clark Realty : 314-222-0065
- MLS ID:
- 26060171

- Style: Traditional
- Other Structures: Wrap AroundCovered
- General: Fiber CementTwoConcrete Perimeter
- HOA Amenities: Beach AccessCommon GroundLakePoolTennis Court(s)Common Area MaintenanceRecreational Facilities891.0Annually
- Originating MLS: maris2
- School District: Orchard Farm R-V
- County: St. Charles
- Zoning: 5-116C-A639-00-8220.0000000
- Fencing: PrivacyWood
- Utilities: Cable AvailableElectricity ConnectedSewer ConnectedWater Connected220 Volts
- Water: Public
- Sewer: Public Sewer
- Source: maris2
This listing courtesy of Worth Clark Realty
Monthly Payment
- Principal & Interest $
- Property Taxes $
- Home Insurance $
- VA Funding Fee $

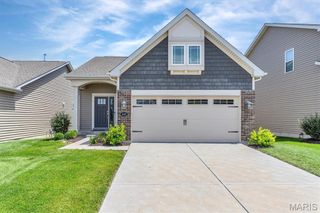
 New - 5 hours ago