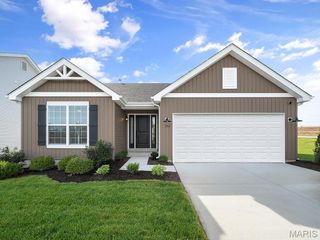
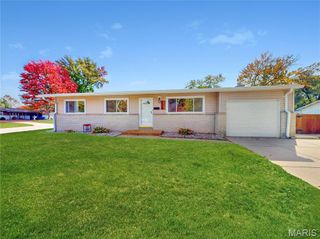
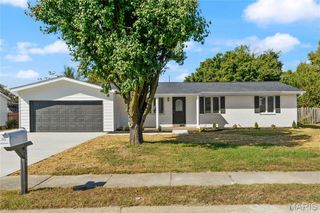
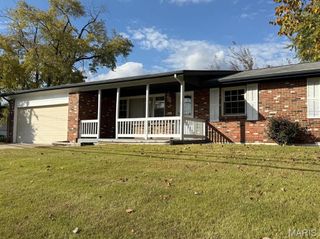
305 Copperfield Court, St Charles, MO 63301
- 2 beds |
- 2 baths |
- 1,478 sqft
 Single-Family Home
 Built in 2020
 5,001sqft lot
 2 car garage
 $244/sqft
 Listed 1 month ago
Property Description
Ready for less yard work without giving up space or quality? At 305 Copperfield Court, your bedrooms, bathrooms and laundry are all on the main floor, and HOA lawn care gives you more time to enjoy your home. Built in 2020 by Fischer & Frichtel, this two-bedroom, two-bath ranch offers 1,478 SF with engineered hardwood throughout the entry, kitchen, dining area and living room. Nine-foot ceilings and custom window coverings complement an open layout with room for your dining table, comfortable seating and visiting guests. The kitchen brings together quartz countertops, 42-inch cabinets with soft-close doors and drawers, a stone backsplash, breakfast bar and two pantries. All stainless-steel kitchen appliances stay, including the refrigerator. Your primary suite includes a walk-in closet and private bath with a double vanity and cultured-marble shower with a built-in seat. A second bedroom provides space for guests or a home office. The two-car garage and full unfinished basement give you storage without crowding your everyday living space. A 9-foot foundation pour, egress window and bathroom rough-in also provide options for a future finish. Outside, irrigation helps maintain the landscaped yard. Neighborhood lakes, parks, playgrounds and walking trails add places to enjoy your surroundings. Come see how the layout, finishes and lawn care fit the way you want to live. Schedule your private showing at 305 Copperfield Court.
- Listing Status:
- Active
- Date Added:
- September 24, 2026
- Data Last Updated:
- November 10, 2026 at 5:18AM
- Listing Office:
- EXP Realty, LLC : 866-224-1761
- MLS ID:
- 26055662

- Style: RanchTraditional
- Other Structures: Front PorchPatio
- General: Brick VeneerStone VeneerVinyl SidingOne
- HOA Amenities: LakePlaygroundCommon Area MaintenanceSnow Removal100.0Monthly
- Originating MLS: maris2
- School District: Orchard Farm R-V
- County: St. Charles
- Zoning: 5-116B-C745-00-0243.0000000
- Utilities: Electricity ConnectedNatural Gas ConnectedSewer ConnectedWater ConnectedAmeren
- Water: Public
- Sewer: Public Sewer
- Source: maris2
This listing courtesy of EXP Realty, LLC
Monthly Payment
- Principal & Interest $
- Property Taxes $
- Home Insurance $
- VA Funding Fee $

 New - 3 days ago