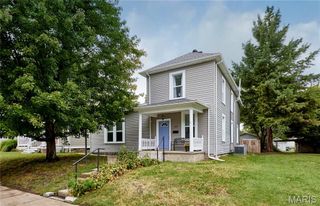
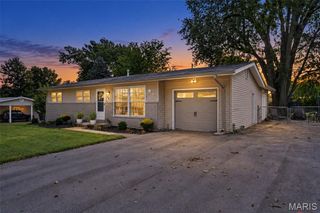
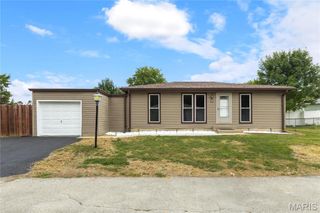
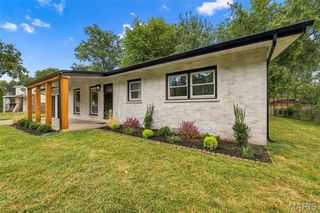
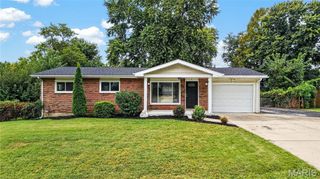
3361 Clemens Court, St Charles, MO 63301
- 3 beds |
- 1 bath |
- 1,836 sqft
 Single-Family Home
  Built in 1960
  0.34acre lot
 —— car garage
  $136/sqft
  Listed 15 days ago
Property Description
3 bedroom, 1 bath home in an excellent St. Charles location! There is easy access to shopping, services, recreation, restaurants, everyday conveniences and Highways 70-370-94/364. This home sits on a .33 Acre lot that has mature trees sprinkled throughout the back yard. The floorplan is open and inviting with beautiful hardwood flooring throughout most of the home. Features include a Living Room with a large front window, breakfast/dining area, wood cabinets, stainless steel appliances, smooth top stove, dishwasher, range hood, tile backsplash, spacious Family Room, glass block window in the bathroom for natural light, built in bookcases in the dining area, 1 car carport, a storm door and more. The lower level has approx. 482 sq ft of partial finish and plenty of unfinished storage space. There is a fireplace in the Family Room that is not operable and has not worked or been used during their home ownership (as is). Since their ownership, the sellers have made the following improvements: all windows replaced in 2023 (except the bathroom), replaced electric panel in 2024, refinished the hardwood and replaced the basement sliding glass door. There is a door in the Family Room that is sealed and inoperable. Lambert International is a short commute and historic downtown St. Charles as well as the Streets of St. Charles Entertainment District are close by. Numerous amazing parks are a short distance away. Check it out!
- Listing Status:
- Active
- Date Added:
- September 10, 2026
- Data Last Updated:
- September 26, 2026 at 4:18AM
- Listing Office:
- Berkshire Hathaway HomeServices Select Properties : 636-720-1100
- MLS ID:
- 26054871

- Style: RanchTraditional
- Other Structures: Front Porch
- Parking: Attached Carport
- Roofing: AsphaltComposition
- Windows: Double Pane WindowsInsulated Windows
- General: FrameOtherOneConcrete Perimeter
- HOA Amenities: Street Lights
- Originating MLS: maris2
- School District: St. Charles R-VI
- County: St. Charles
- Zoning: 6-010B-4348-00-0004.0000000
- Fencing: None
- Utilities: Cable AvailableAmeren
- Water: Public
- Sewer: Public Sewer
- Source: maris2
- Ownership: Private
This listing courtesy of Berkshire Hathaway HomeServices Select Properties
Monthly Payment
- Principal & Interest $
- Property Taxes $
- Home Insurance $
- VA Funding Fee $

 New - 3 days ago