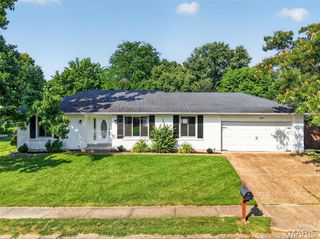
3381 Charlestowne Crossing Drive, St Charles, MO 63301
- 3 beds |
- 4 baths |
- 2,418 sqft
 Single-Family Home
  Built in 2017
  9,548sqft lot
 2 car garage
  $155/sqft
  Listed 20 days ago
Property Description
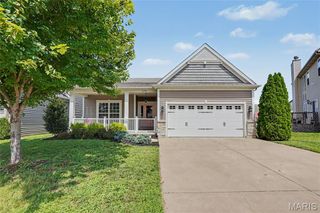
A corner lot in Charlestowne is a rare find! Step inside this beautifully updated Two-Story home in one of St. Charles' coveted golf cart communities in desirable Orchard Farm School District. The inviting family room features a gas log fireplace right off your breakfast room & kitchen area. The kitchen has newer LVP flooring, SS appliances, a large pantry and bar seating to accommodate everyone. Upstairs is the spacious primary bedroom with 2 large walk-in closets, 2 sink vanity, walk-in shower and corner bathtub. Right off the primary is the convenient second floor laundry room along with 2 bedrooms and a second full bathroom. Love to entertain on game days? The finished basement features a large rec room, modern wet bar and half bath along with plenty of storage space. The backyard is fully fenced and comes equipped with a lawn irrigation system you can control easily from your phone. This home truly has it all! Located right off hwy 370 with easy access to the shops & restaurants in New Town, around Elm Street and a quick drive to Main Street.
- Listing Status:
- Pending
- Date Added:
- July 23, 2026
- Data Last Updated:
- August 11, 2026 at 7:19PM
- Listing Office:
- Berkshire Hathaway HomeServices Select Properties : 636-720-1100
- MLS ID:
- 26044232

- General: BarBreakfast RoomDouble VanityEat-in KitchenPantryWalk-In Closet(s)Wet Bar
- Appliances: DishwasherElectric OvenRefrigerator
- Laundry: 2nd FloorUpper Level
- Basement: BathroomEgress WindowFinishedSump Pump
- Flooring: CarpetLuxury Vinyl
- A/C: Ceiling Fan(s)Central AirElectric
- Heating: Forced AirNatural Gas
- Fireplace: Family RoomGasFireplaceFireplaces: 1
- Style: Traditional
- Other Structures: Patio
- Parking: Additional ParkingAttachedGarageGarage Door OpenerGarage Faces Front
- Windows: Window Treatments
- General: Brick VeneerVinyl SidingTwoConcrete Perimeter
- Road/Access: Concrete
- HOA Amenities: Common GroundParkCommon Area MaintenanceSewerSnow RemovalWater560.0Annually
- Originating MLS: maris2
- School District: Orchard Farm R-V
- County: St. Charles
- Zoning: 5-116C-C307-00-0194.0000000
- Fencing: Back YardWrought Iron
- Utilities: Electricity ConnectedSewer Connected220 Volts
- Water: Public
- Sewer: Public Sewer
- Source: maris2
- Ownership: Private
This listing courtesy of Berkshire Hathaway HomeServices Select Properties
Monthly Payment
- Principal & Interest $
- Property Taxes $
- Home Insurance $
- VA Funding Fee $

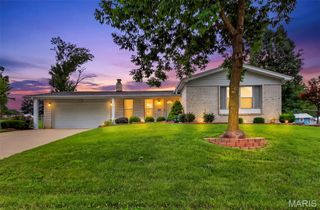
 New - 3 days ago