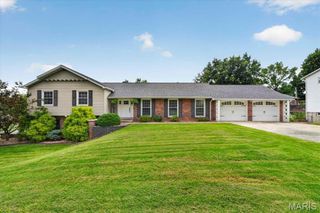
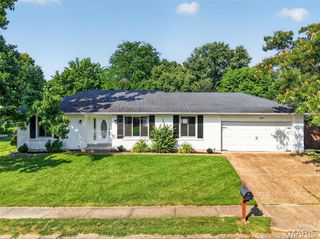
3159 Wheeling Drive, St Charles, MO 63301
- 4 beds |
- 3 baths |
- 2,602 sqft
 Single-Family Home
  Built in 2014
  5,663sqft lot
 2 car garage
  $169/sqft
  Listed 4 days ago
Property Description
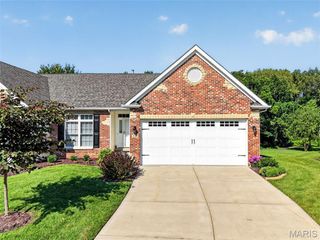
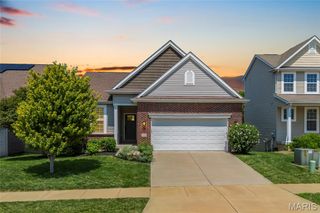
Welcome to 3159 Wheeling Drive in St. Charles—a beautifully maintained 4-bedroom, 3-bath ranch offering modern updates, flexible living space, and exceptional functionality. The main level features an updated kitchen with granite countertops, abundant cabinetry, and a layout designed for both everyday living and entertaining. Updated light fixtures add a fresh, contemporary feel throughout the home. Just off the garage, you’ll find an oversized laundry and mudroom, offering exceptional space for storage, organization, and everyday convenience. The finished lower level significantly expands the living space with a second kitchen, making it an excellent option for multi-generational living, extended guests, entertaining, or a private recreation area. The lower level also includes a full bathroom with a relaxing jetted tub. The unfinished storage area is outfitted with extensive built-in shelving, providing exceptional space for organization, hobbies, seasonal decor. Step outside to a fully fenced backyard that’s perfect for relaxing, entertaining, pets, or play. The attached garage includes a high-voltage EV charger, while the brand-new furnace provides peace of mind and energy-efficient comfort. Ideally located just minutes from the shops, restaurants, parks, and riverfront charm of New Town, this home is served by the highly regarded Orchard Farm School District, including its recently opened elementary school and state-of-the-art high school.
- Listing Status:
- Active
- Date Added:
- August 11, 2026
- Data Last Updated:
- August 11, 2026 at 4:16PM
- Listing Office:
- Envision Realty : 636-351-3553
- MLS ID:
- 26050714

- Style: Ranch
- Other Structures: Front PorchPatio
- Roofing: Architectural Shingle
- General: Blown-In InsulationConcreteFrameVinyl SidingOne
- HOA Amenities: Association ManagementCommon Area MaintenanceManagement415.0Annually
- Originating MLS: maris2
- School District: Orchard Farm R-V
- County: St. Charles
- Zoning: 5-116C-A006-00-015B.0000000
- Fencing: Back Yard
- Utilities: Cable AvailableElectricity ConnectedPhone AvailableSewer ConnectedUnderground UtilitiesWater ConnectedAmeren
- Water: Public
- Sewer: Public Sewer
- Source: maris2
This listing courtesy of Envision Realty
Monthly Payment
- Principal & Interest $
- Property Taxes $
- Home Insurance $
- VA Funding Fee $