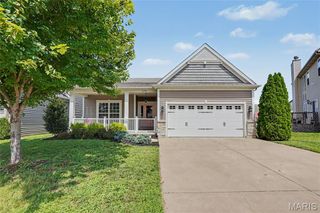
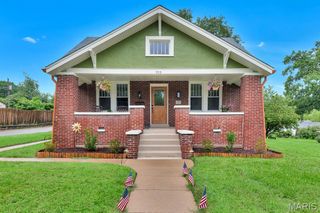
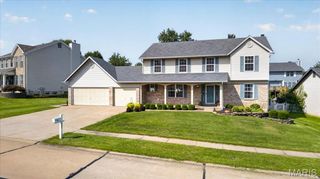
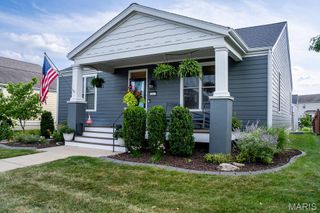
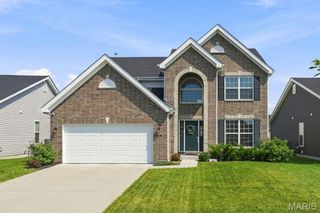
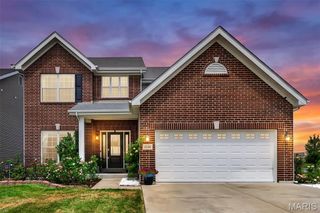
2349 Banon Drive, St Charles, MO 63301
- 4 beds |
- 3 baths |
- 2,234 sqft
 Single-Family Home
  Built in 2016
  6,242sqft lot
 2 car garage
  $210/sqft
  Listed 10 days ago
Property Description
Enjoy the perfect blend of style, comfort, and convenience in this beautifully updated ranch offering over 2,200 square feet of finished living space. Built in 2016, this 4-bedroom, 3-bath home is nestled in a sought-after, walkable neighborhood just minutes from Historic Main Street St. Charles, Blanchette Park, shopping, dining, and convenient access to Highway 370. Step inside to an inviting open floor plan filled with natural light, soaring vaulted ceilings, and a spacious great room anchored by a cozy gas fireplace. The main living area has been freshly painted (2026) and features durable, pet-and kid-friendly engineered hardwood flooring (2024), creating a warm yet modern feel. The updated shaker-style front door and thoughtful details throughout add to the home's welcoming appeal. The beautifully updated kitchen is designed for both everyday living and entertaining, featuring granite countertops, newer cabinetry, stylish tile backsplash, a wine refrigerator with butcher block countertop, reverse osmosis water filtration system (2024), gas hookup for a range, and generous workspace overlooking the dining and living areas. The main level offers three spacious bedrooms and two full baths, including a private primary suite with a walk-in closet and an updated en-suite bath featuring luxury vinyl flooring, subway tile accents, updated vanity, mirrors, and lighting. Secondary bedrooms include newer carpeting and charming board-and-batten accents, while the guest bath has also been tastefully refreshed. The professionally finished lower level (2022) significantly expands the living space with a large recreation room, fourth bedroom, full bath with double vanity, wet bar featuring butcher block countertops and beverage refrigerator, and abundant unfinished storage. The versatile layout is ideal for guests, multi-generational living, or a private mother-in-law suite. Outdoor living is equally impressive with a newly repainted deck (2026), partially covered patio, fenced backyard, and a charming hanging bed swing—perfect for enjoying peaceful evenings and beautiful sunsets. The oversized, fully insulated garage features insulated doors, finished and insulated walls and ceiling, an EV charging outlet, and custom built-in mudroom bench, making it as functional as it is comfortable throughout every season. Beyond the home itself, you'll love the incredible neighborhood lifestyle. Residents enjoy walking trails, green space, gazebos, annual neighborhood events, and easy walking access to Blanchette Park with its playgrounds, ball fields, pickleball and tennis courts, aquatic center, and splash pad. Historic Frenchtown, the Katy Trail, Boschert Greenway, and Main Street St. Charles are all just a short walk or bike ride away. With over 2,200 finished square feet, exceptional updates, flexible living spaces, thoughtful upgrades, and an unbeatable location, this move-in-ready home offers the perfect combination of comfort, convenience, and community.
- Listing Status:
- Active
- Date Added:
- August 7, 2026
- Data Last Updated:
- August 11, 2026 at 4:16PM
- Listing Office:
- EXP Realty, LLC : 866-224-1761
- MLS ID:
- 26048113

- Style: RanchTraditional
- Other Structures: DeckPatioCovered
- Parking: Additional ParkingAttachedElectric Vehicle Charging Station(s)GarageGarage Door OpenerGarage Faces FrontOversizedParking spaces: 2
- General: Brick VeneerOne
- HOA Amenities: Maintenance GroundsCommon Area MaintenanceSnow Removal300.0Semi-Annually
- Originating MLS: maris2
- School District: St. Charles R-VI
- County: St. Charles
- Zoning: 6-006A-C331-00-0078.0000000
- Fencing: Back YardFenced
- Utilities: Other
- Water: Public
- Sewer: Public Sewer
- Source: maris2
- Ownership: Private
This listing courtesy of EXP Realty, LLC
Monthly Payment
- Principal & Interest $
- Property Taxes $
- Home Insurance $
- VA Funding Fee $