346 Healthy Way, St Charles, MO 63304
- 4 beds |
- 3 baths |
- 2,892 sqft
 Single-Family Home
  Built in ——
  —— sqft lot
  3 car garage
  $227/sqft
  Listed 1 month ago
Property Description
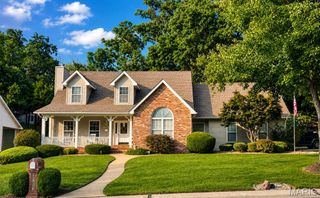
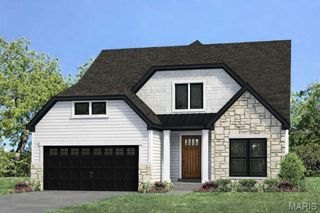
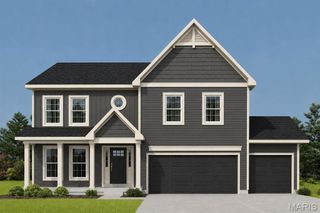
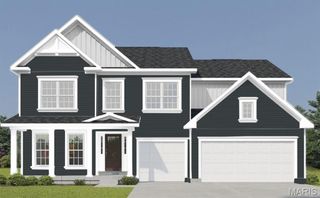
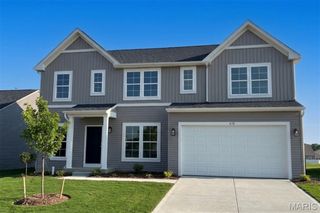
Beautiful new two-story home in The Reserve at Lakeview Farms offering 2,892 sq ft of well-designed living space. This 4-bedroom, 2.5-bath home features a versatile main level with luxury flooring throughout, including a welcoming living room, spacious family room with electric fireplace, and a separate dining area ideal for gatherings. The kitchen is designed for both style and function, featuring quartz countertops, a center island, custom two-tone cabinetry with crown molding, soft-close drawers, stainless steel gas appliances, and a walk-in pantry. The adjoining breakfast room opens to a 20x10 composite patio, creating a great flow for indoor-outdoor living. Upstairs, the primary suite includes a walk-in closet and a private bath with double vanity, soaking tub, and separate shower. Three additional bedrooms, a full bath, and a large bonus room provide flexible space for a variety of needs. Additional highlights include main-level laundry, a full basement with egress window and bath rough-in, a 3-car attached garage, and professional landscaping. Community amenities include a lake, playground, sidewalks, and common ground. Conveniently located in the Francis Howell R-III School District.
- Listing Status:
- Pending
- Date Added:
- July 10, 2026
- Data Last Updated:
- August 11, 2026 at 7:19PM
- Listing Office:
- Consort Realty, LLC : 636-777-7073
- MLS ID:
- 26038821

- General: Breakfast BarBreakfast RoomCustom CabinetryDouble VanityEntrance FoyerKitchen IslandRecessed LightingSeparate DiningSeparate ShowerSmart ThermostatSoaking TubSolid Surface Countertop(s)Special MillworkTubWalk-In Closet(s)Walk-In Pantry
- Appliances: Stainless Steel Appliance(s)DishwasherDisposalMicrowaveGas RangeElectric Water Heater
- Laundry: InsideLaundry RoomMain Level
- Basement: 8 ft + PourConcreteEgress WindowRoughed-In BathSump PumpUnfinished
- A/C: Central AirElectricZoned
- Heating: Forced AirNatural GasZoned
- Fireplace: ElectricFamily RoomFireplaceFireplaces: 1
- Eco/Green Feature: HVAC
- General: None
- Style: Traditional
- Other Structures: CompositePatioSee Remarks
- Parking: AttachedConcreteDrivewayGarageGarage Door Opener
- Roofing: Architectural Shingle
- Windows: Double Pane WindowsInsulated WindowsLow Emissivity WindowsScreensTilt-In Windows
- General: FrameVinyl SidingTwo
- Road/Access: Concrete
- HOA Amenities: Association ManagementCommon GroundLakePlayground750.0Annually
- Originating MLS: maris2
- School District: Francis Howell R-III
- County: St. Charles
- Utilities: Cable AvailableElectricity ConnectedNatural Gas ConnectedSewer ConnectedUnderground UtilitiesWater ConnectedAmeren
- Water: Public
- Sewer: Public Sewer
- Source: maris2
- Ownership: Private
This listing courtesy of Consort Realty, LLC
Monthly Payment
- Principal & Interest $
- Property Taxes $
- Home Insurance $
- VA Funding Fee $