3477 Charlestowne Crossing Drive, St Charles, MO 63301
- 5 beds |
- 4 baths |
- 2,398 sqft
 Single-Family Home
 Built in 2018
 6,499sqft lot
 2 car garage
 $183/sqft
 Listed 18 days ago
Property Description
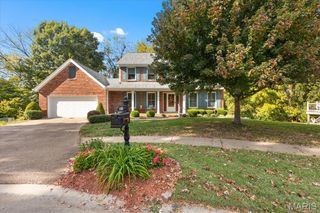
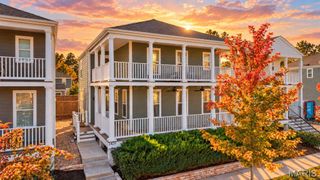
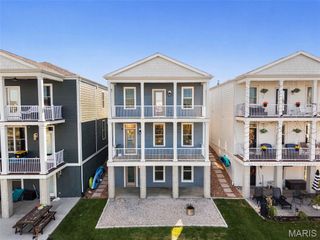
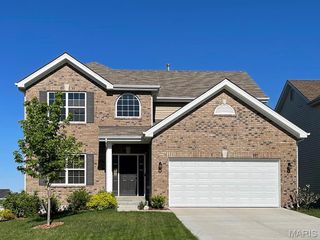
Welcome home to this spacious 5-bedroom, 3.5-bath two-story in the desirable Charlestowne Crossing community! Step inside to a welcoming entry featuring a convenient drop zone—perfect for keeping bags, shoes and everyday essentials organized. The main level offers a bright, functional layout with brand-new carpet in the living room and versatile front room. With plenty of space for a large table in the eat-in kitchen, the front room can easily serve as a formal dining room, den, playroom or home office. The kitchen features granite countertops, a large center island with breakfast bar, 42" cabinetry, stainless steel appliances and a walk-in pantry, all opening to the spacious living room for easy everyday living and entertaining. Upstairs you'll find four generously sized bedrooms, including the primary suite with private bath and walk-in closet. Fresh paint in the primary bedroom and bath, as well as an additional upstairs bedroom, gives the home a fresh feel. The recently partially finished lower level adds even more versatility with a 5th bedroom—also ideal for a private home office—and a brand-new full bathroom, while still leaving plenty of unfinished space for storage or future expansion. Outside, beautifully landscaped front flower beds add welcoming curb appeal, along with a level backyard and attached two-car garage. Conveniently located in St. Charles with easy access to Hwy 370, this home offers the space and flexibility to fit the way you live!
- Listing Status:
- Active
- Date Added:
- October 24, 2026
- Data Last Updated:
- November 10, 2026 at 12:18PM
- Listing Office:
- MO Realty : 636-978-7653
- MLS ID:
- 26055457

- Style: Traditional
- Other Structures: Front PorchCovered
- Roofing: Architectural Shingle
- General: Vinyl SidingTwo
- HOA Amenities: LakePlaygroundTrail(s)Management525.0Annually
- Originating MLS: maris2
- School District: Orchard Farm R-V
- County: St. Charles
- Zoning: 5-116B-C302-00-0120.0000000
- Fencing: None
- Utilities: Electricity ConnectedNatural Gas ConnectedThree Phase
- Water: Public
- Sewer: Public Sewer
- Source: maris2
- Ownership: Private
This listing courtesy of MO Realty
Monthly Payment
- Principal & Interest $
- Property Taxes $
- Home Insurance $
- VA Funding Fee $