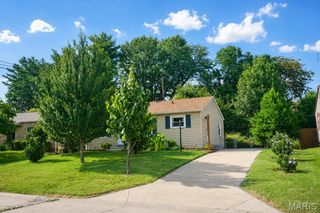
402 Rose Drive, St Charles, MO 63301
- 3 beds |
- 2 baths |
- 1,064 sqft
 Single-Family Home
  Built in 1940
  8,751sqft lot
 2 car garage
  $254/sqft
  Listed 1 month ago
Property Description
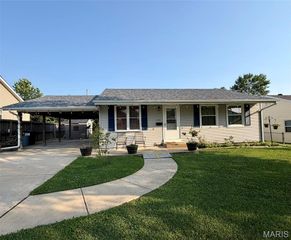
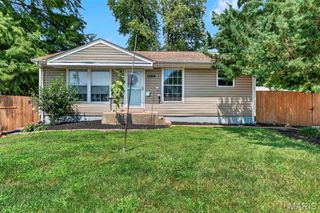
Fire up the grill, hang out on the screened porch, throw open the windows, and settle in. This updated, open-concept ranch was built for good weekends and easy hosting. Step through the front door into a wide-open main level where the living room, dining area, and kitchen share one bright, connected space. A big picture window pulls natural light across the whole floor, and there is room to spread out whether you are hosting a crowd or having a quiet night in. The kitchen anchors it all with white shaker cabinets, granite counters, a granite breakfast bar, and stainless steel appliances. The refrigerator stays with the home. Down the hall are three bedrooms ready to adapt to whatever life brings, whether that's a nursery, a guest room, a roommate, or a home office overlooking the backyard. The full bath is updated with a granite vanity and vessel sink. Neutral paint and ceiling fans run throughout. The lower level is spacious and clean. It is partially finished, already has a bathroom, and offers plenty of room for a game room, home gym, or hangout space, plus dedicated storage. Out back is a screened porch and fenced corner-lot yard. The oversized two-car garage and long driveway handle parking with room to spare. Neighborhood shops and schools are within walking distance, Historic Main Street St. Charles is minutes away for dinner, drinks, and breweries, and I-70, Highway 370, and Highway 364 are a quick hop from there. Yes, the floors have seen better days, and we are not going to pretend otherwise. That is exactly why the seller is offering a $3,500 flooring credit, so you can upgrade as you wish. Recent updates include: ROOF (2020), HVAC SYSTEM (2020), updated kitchen, updated bathroom, and a new front door. Schedule your showing today!
- Listing Status:
- Pending
- Date Added:
- July 8, 2026
- Data Last Updated:
- August 11, 2026 at 7:19PM
- Listing Office:
- Nettwork Global : 636-614-5132
- MLS ID:
- 26042563

- General: Open Floorplan
- Appliances: Stainless Steel Appliance(s)DishwasherDisposalMicrowaveElectric OvenElectric RangeRefrigerator
- Laundry: In Basement
- Basement: BathroomConcretePartially FinishedFull
- Flooring: Laminate
- A/C: Ceiling Fan(s)Central AirElectric
- Heating: Forced AirNatural Gas
- Fireplace: Fireplaces: 0
- Style: RanchTraditional
- Other Structures: Screened
- Parking: AttachedGarageGarage Door OpenerStorageWorkshop in GarageParking spaces: 2
- Windows: Insulated WindowsTilt-In Windows
- General: Vinyl SidingOneConcrete Perimeter
- Road/Access: City Street
- Originating MLS: maris2
- School District: St. Charles R-VI
- County: St. Charles
- Zoning: FRED W BOSCHERT SUB LOT 186-009B-4218-00-0018.0000000
- Fencing: Chain Link
- Utilities: Electricity ConnectedNatural Gas ConnectedSewer ConnectedWater ConnectedAmeren
- Water: Public
- Sewer: Public Sewer
- Source: maris2
This listing courtesy of Nettwork Global
Monthly Payment
- Principal & Interest $
- Property Taxes $
- Home Insurance $
- VA Funding Fee $

 New - 1 day ago