407 Tomahawk Ridge Court, St Charles, MO 63301
- 4 beds |
- 5 baths |
- 3,408 sqft
 Single-Family Home
  Built in 2021
  0.29acre lot
 3 car garage
  $239/sqft
  Listed 21 days ago
Property Description
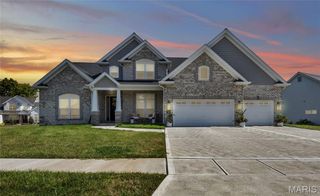
Why wait to build when this exceptional 4-year-old Lombardo Redwood II is loaded with premium upgrades and move-in ready? Offering over 3,450 sq. ft. of finished living space, this impressive ranch combines thoughtful design, quality craftsmanship and an outstanding location on a quiet cul-de-sac adjacent to a walking trail. The welcoming covered front porch and beautiful entry open to an expansive floor plan featuring: 9' ceilings, durable hard-surface flooring throughout the main living areas, a stunning great room with a soaring 17' vaulted ceiling, arched stone gas fireplace with custom built-ins, and a wall of windows with remote-controlled window treatments. The formal dining room showcases a tray ceiling and crown molding, while the large private office with glass French doors provides an ideal work-from-home space. The gorgeous chef's kitchen is the heart of the home, offering an impressive 8' x 5' center island, 42" cabinetry, quartz countertops, upgraded stainless steel appliances including a double convection oven, vent hood, incredible wrap-around butler's pantry with coffee bar and wine cooler, tile backsplash, walk-in pantry, and abundant storage! The spacious owner's suite features an oversized walk-in closet and a luxurious ensuite bath with dual vanities, soaking tub and separate glass-enclosed shower. Princess suite with private full bath, additional bedroom, another full bath, powder room, and generously sized laundry room with utility sink complete the main level. The expansive lower level with 9' ceilings offers incredible potential with over 2,700 sq. ft. ready to finish, already featuring a finished fourth bedroom with full egress window, massive walk-in closet, full bath, roughed-in wet bar, and endless space for future recreation, entertaining or additional living areas. Outdoor living is just as impressive with a 14' x 14' screened in porch, stamped patio with fire pit, oversized 85' driveway, 3 car garage, and beautifully landscaped and maintained yard, just steps from the community walking trail. Additional highlights include dual HVAC systems, quality finishes throughout, full irrigation system, and access to the subdivision pool. Conveniently located near major highways, top rated schools, parks and shopping, this exceptional home offers luxury, space and everyday convenience in one remarkable package.
- Listing Status:
- Pending
- Date Added:
- July 24, 2026
- Data Last Updated:
- August 11, 2026 at 7:19PM
- Listing Office:
- ReeceNichols Real Estate : 636-946-2020
- MLS ID:
- 26046190

- General: BookcasesBreakfast RoomBuilt-in FeaturesButler PantryCeiling Fan(s)Crown MoldingCustom CabinetryDouble VanityEntrance FoyerKitchen IslandLever FaucetsOpen FloorplanRecessed LightingSeparate DiningSeparate ShowerSmart ThermostatStone CountersStorageTray Ceiling(s)TubWalk-In Closet(s)Walk-In PantryWired for DataWired for SoundWorkshop/Hobby Area
- Appliances: Stainless Steel Appliance(s)Gas CooktopDishwasherDisposalExhaust FanIce MakerMicrowaveBuilt-In Electric OvenConvection OvenRange HoodGas Water HeaterWine Cooler
- Basement: 9 ft + PourBathroomEgress WindowPartially FinishedSleeping AreaStorage SpaceSump Pump
- Flooring: CarpetLuxury VinylTile
- A/C: Ceiling Fan(s)Central AirDualHumidity ControlMulti Units
- Heating: Forced AirNatural Gas
- Fireplace: GasGreat RoomFireplaceFireplaces: 1
- General: Fire PitLightingPermeable PavingPrivate Yard
- Style: RanchTraditional
- Other Structures: Front PorchRear PorchScreenedPatio
- Pool: In Ground
- Parking: Additional ParkingAttachedDrivewayGarageGarage Door Opener
- Roofing: Architectural Shingle
- General: Shake SidingStone VeneerVinyl SidingOneConcrete Perimeter
- HOA Amenities: Common GroundPoolTrail(s)Common Area MaintenanceOtherPool1095.0Annually
- Originating MLS: maris2
- School District: St. Charles R-VI
- County: St. Charles
- Zoning: 6-0004-C868-00-179E.0000000
- Fencing: Partial
- Utilities: Cable AvailableElectricity AvailableNatural Gas AvailableSewer AvailableUnderground UtilitiesWater AvailableSingle Phase220 Volts
- Water: Public
- Sewer: Public Sewer
- Source: maris2
- Ownership: Private
This listing courtesy of ReeceNichols Real Estate
Monthly Payment
- Principal & Interest $
- Property Taxes $
- Home Insurance $
- VA Funding Fee $