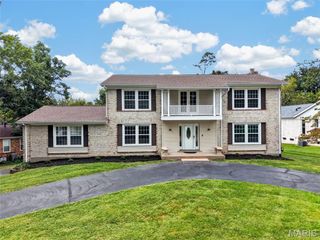
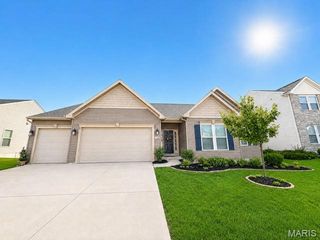
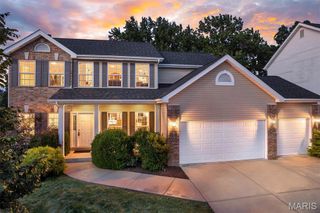
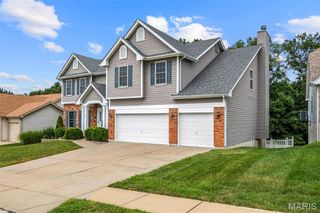
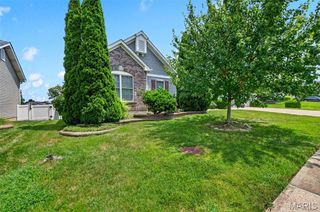
47 Fox Meadows Court, St Charles, MO 63303
- 3 beds |
- 4 baths |
- 3,987 sqft
 Single-Family Home
  Built in 1987
  0.68acre lot
 3 car garage
  $174/sqft
  Listed 1 month ago
Property Description
Located within walking distance to the Great Rivers Greenway and the new Spring Bend Park, this incredible 2 story residence includes the adjacent undeveloped lot and offers the perfect blend of comfort, functionality with room to grow. The thoughtfully designed floor plan is ideal for everyday living and entertaining. The 2 story entry opens to the dining room and living room which flows effortlessly in to the heart of the home, the well appointed kitchen with island, an inviting family room highlighted by the cozy fireplace. and a sunroom that opens to a spacious deck, great for parties and entertaining. On the other side of the kitchen find a great room with vaulted bead board ceiling and fireplace, a laundry with utility sink and 1/2 bath, a dedicated office and a workout room that provide flexible space to fit your lifestyle, whether working from home or staying active. Upstairs find the spacious primary with a fireplace, vaulted ceiling, private updated bath and 2 walk in closets, two other nice bedrooms that share an updated hall bath and loft area great for a study. Car enthusiasts and hobbyists will appreciate the newer oversized 3-car garage with an enclosed loft/storage area and tons of extra space. Partially finished lower level with 2 rec rooms , ample storage and built in shelving. An added bonus is the additional lot, offering endless possibilities. Don't miss this exceptional property that combines comfortable living with a unique opportunity for future growth. Lovely landscaped lot. New roof in 8/26, new water heater 3/25., new dishwasher 2026. Please note that this property includes the adjacent undeveloped buildable lot that will need the owner to go through the HOA and St. Charles County in order to build. This listing includes Lot 105 and 107, see attached survey. The tax records and association fee shown include both lots.
- Listing Status:
- Active
- Date Added:
- August 7, 2026
- Data Last Updated:
- September 26, 2026 at 12:16AM
- Listing Office:
- Janet McAfee Inc. : 314-997-4800
- MLS ID:
- 26048500

- Style: Traditional
- Other Structures: Deck
- Parking: Additional ParkingAttachedConcreteGarage Faces SideInside EntranceOversizedParking PadPaved
- Roofing: Architectural ShingleShingle
- Windows: Bay Window(s)Double Pane WindowsPlantation ShuttersWindow Treatments
- General: ConcreteVinyl SidingTwoConcrete Perimeter
- HOA Amenities: Association ManagementCommon Area Maintenance300.0Annually
- Originating MLS: maris2
- School District: Francis Howell R-III
- County: St. Charles
- Zoning: 3-0117-6758-00-0107.0000000
- Fencing: Back YardPartial
- Utilities: Cable AvailableElectricity AvailableNatural Gas AvailablePhone AvailableSewer AvailableWater Available220 Volts
- Water: Public
- Sewer: Public Sewer
- Source: maris2
This listing courtesy of Janet McAfee Inc.
Monthly Payment
- Principal & Interest $
- Property Taxes $
- Home Insurance $
- VA Funding Fee $

 New - 21 hours ago