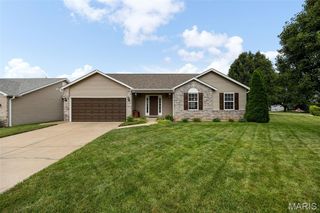
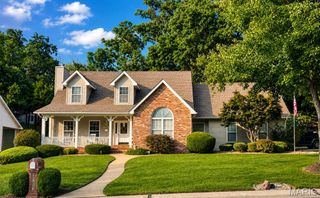
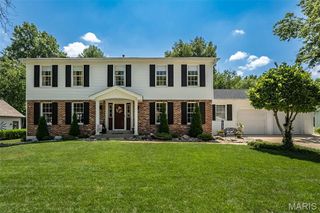
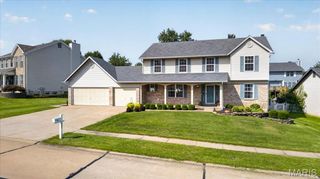
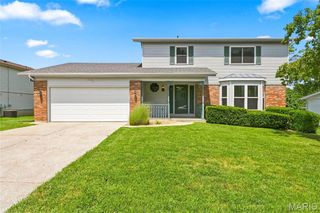
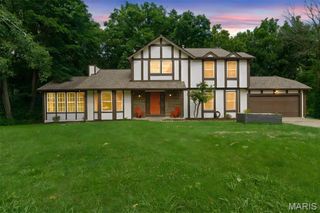
408 Monitor Way, St Charles, MO 63303
- 3 beds |
- 3 baths |
- 2,375 sqft
 Single-Family Home
  Built in 1992
  0.42acre lot
 3 car garage
  $211/sqft
  Listed 3 months ago
Property Description
Phenomenal new price! Stunning home fully renovated inside including a gorgeous custom kitchen with an Induction Range, Built-In Convection/Air-fry Oven, and Microwave, Quartz Countertops, Recessed Lighting, Undermount Sink. Refrigerator features craft ice and may be included in sale. The floors are a beautiful wide-plank Hickory-a true hard wood. A large Bay Window overlooks the front yard, while the rear features a full wall of windows. NEW windows were installed in '22. The home was enhanced with R49 Insulation. There are TWO fireplaces-one in the living room, the other in the family room. There's a swanky and functional bar area in the family room and the bedrooms have modern, organized closet systems with mirrors and lighting. You'll enjoy beautiful flora and fauna in the generous, level yard while soaking in an amazing jetted hot tub, the covered patio, or the hand-built firepit. Garage doors are 8' high and bays are 24'8" deep and 19'8" deep. There is an additional parking pad in the rear left corner of the yard. Roof was completely replaced with ridge vent, and premium gutter guards that work! There are so many details to this home, you must see to appreciate. VA Buyers can assume an EXTREMELY LOW interest rate if they have down payment to make up the difference in equity.
- Listing Status:
- Pending
- Date Added:
- May 15, 2026
- Data Last Updated:
- August 11, 2026 at 7:19PM
- Listing Office:
- Home Group Realty : 314-495-3713
- MLS ID:
- 26028825

- General: Breakfast BarBuilt-in FeaturesCeiling Fan(s)Custom CabinetryDining/Living Room ComboEntrance FoyerHigh Speed InternetKitchen/Dining Room ComboLever FaucetsOpen FloorplanPantryRecessed LightingSeparate DiningShowerSmart ThermostatSolid Surface Countertop(s)Special MillworkWired for DataWorkshop/Hobby Area
- Appliances: ENERGY STAR Qualified AppliancesStainless Steel Appliance(s)Induction CooktopENERGY STAR Qualified DishwasherDisposalHumidifierIce MakerPlumbed For Ice MakerMicrowaveBuilt-In Electric OvenBar Fridge
- Laundry: In HallMain Level
- Basement: 8 ft + PourConcreteFullUnfinished
- Flooring: Wood
- A/C: Ceiling Fan(s)Central Air
- Heating: Forced Air
- Fireplace: Family RoomLiving RoomFireplaceFireplaces: 2
- Eco/Green Feature: AppliancesLightingThermostat
- General: Awning(s)Fire PitNo Step Entry
- Style: RanchTraditional
- Other Structures: PorchAwning(s)Rear PorchPatioCovered
- Pool: None
- Parking: GarageGarage Door OpenerGarage Faces SideOversizedParking PadStorageParking spaces: 10
- Roofing: Architectural ShingleAsphalt
- Windows: Bay Window(s)BlindsDisplay Window(s)Double Pane WindowsENERGY STAR Qualified WindowsInsulated WindowsTilt-In Windows
- General: AsphaltAttic/Crawl Hatchway(s) InsulatedBlown-In InsulationClapboardFrameOneConcrete Perimeter
- Road/Access: Concrete
- HOA Amenities: Association ManagementCommon Area Maintenance250.0Annually
- Originating MLS: maris2
- School District: Francis Howell R-III
- County: St. Charles
- Zoning: 3-0014-6112-00-0535.0000000
- View: None
- Fencing: None
- Utilities: Cable ConnectedElectricity ConnectedNatural Gas ConnectedPhone AvailableSewer ConnectedUnderground UtilitiesWater ConnectedOther
- Water: Private
- Sewer: Private Sewer
- Source: maris2
- Ownership: Private
This listing courtesy of Home Group Realty
Monthly Payment
- Principal & Interest $
- Property Taxes $
- Home Insurance $
- VA Funding Fee $