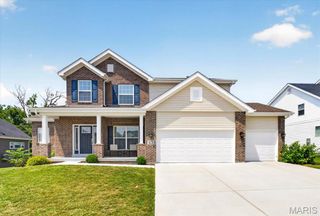
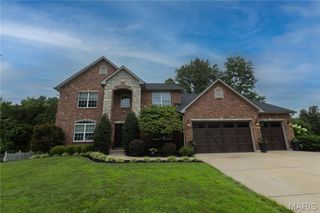
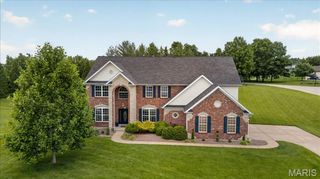
4385 Austin Pass Drive, St Charles, MO 63304
- 5 beds |
- 6 baths |
- 6,000 sqft
 Single-Family Home
  Built in 2004
  1.22acre lot
 3 car garage
  $240/sqft
  Listed 1 month ago
Property Description
A rare opportunity to own one of Austin Ridge's most celebrated residences, this spectacular Arbor-built estate masterfully blends timeless architecture, exceptional craftsmanship, and designer-curated interiors. Situated on a private 1.2-acre wooded homesite, the home offers an unparalleled lifestyle defined by elegance, comfort, and sophistication. A breathtaking two-story foyer with a grand flared staircase introduces exquisitely appointed living spaces, including a private executive study, formal dining room with architectural archways, and a magnificent great room anchored by a marble see-through fireplace, custom built-ins, and a soaring wall of windows showcasing tranquil woodland vistas. Designed for both everyday living and grand-scale entertaining, the chef's kitchen is a masterpiece featuring bespoke white cabinetry, an oversized quartz island, premium JennAir appliances, massive walk-in designer pantry, and seamless flow into the light-filled breakfast room and inviting hearth room with a dramatic floor-to-ceiling brick fireplace. Expansive glass doors open to the covered lanai, creating a seamless indoor-outdoor living experience. The luxurious main-level owner's retreat offers refined comfort with a coffered ceiling, stunning custom built-in, elegant bay window, and spa-inspired bath featuring dual vanities and exceptional finishes. Upstairs, three generously sized bedrooms provide exceptional comfort and privacy, including a private ensuite and a Jack-and-Jill arrangement. Both second-floor bathrooms have been extensively remodeled with designer finishes, premium fixtures, and timeless selections, elevating the home's already impressive level of luxury and craftsmanship. The walk-out lower level rivals the finest custom homes, featuring floor-to-ceiling windows, site-finished oak flooring, an expansive family room, a custom Liston-designed gathering bar, guest suite, additional laundry facilities, and powder bath—creating the ultimate destination for entertaining and extended-stay guests. Surrounded by professionally designed landscaping from Chesterfield Valley Nursery, the outdoor living spaces include a covered lanai, expansive patio, and peaceful wooded backdrop. A spacious three-car garage completes the offering. Widely recognized as a designer showcase residence, this extraordinary Arbor-built home has been featured in St. Louis Homes Magazine, Ladue News, and the St. Louis Post-Dispatch—a testament to its exceptional design, enduring quality, and distinguished presence within one of the area's most sought-after communities.
- Listing Status:
- Pending
- Date Added:
- June 27, 2026
- Data Last Updated:
- August 11, 2026 at 7:19PM
- Listing Office:
- Coldwell Banker Realty - Gundaker : 636-394-9300
- MLS ID:
- 26031571

- General: Double VanityTubSeparate DiningBookcasesCoffered Ceiling(s)Special MillworkWalk-In Closet(s)BarTwo Story Entrance FoyerBreakfast BarBreakfast RoomKitchen IslandCustom CabinetrySolid Surface Countertop(s)Walk-In Pantry
- Appliances: DishwasherDisposalGas CooktopMicrowaveRefrigeratorStainless Steel Appliance(s)Wine CoolerGas Water Heater
- Laundry: Main Level
- Basement: BathroomSleeping AreaSump PumpWalk-Out Access
- Flooring: CarpetHardwood
- A/C: Ceiling Fan(s)Central AirElectricZoned
- Heating: Natural GasForced Air
- Fireplace: Recreation RoomGreat RoomKitchenFireplaceFireplaces: 2
- General: Balcony
- Style: TraditionalOther
- Other Structures: DeckPatioCovered
- Parking: Additional ParkingAttachedGarageGarage Door OpenerOff StreetParking spaces: 3
- Windows: Bay Window(s)
- General: Stone VeneerBrick VeneerVinyl SidingOne and One Half
- HOA Amenities: Common Area Maintenance700.0Annually
- Originating MLS: maris2
- School District: Francis Howell R-III
- County: St. Charles
- Zoning: 3-0060-9266-00-0053.0000000
- Utilities: Natural Gas AvailableAmeren
- Water: Public
- Sewer: Public Sewer
- Source: maris2
This listing courtesy of Coldwell Banker Realty - Gundaker
Monthly Payment
- Principal & Interest $
- Property Taxes $
- Home Insurance $
- VA Funding Fee $