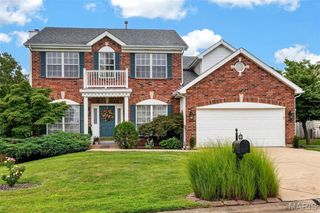
5819 Saddlebrook Drive, St Charles, MO 63304
- 3 beds |
- 3 baths
 Single-Family Home
  Built in 1986
  7,841sqft lot
 2 car garage
  $——/sqft
  Listed 24 days ago
Property Description
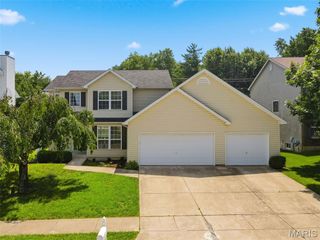
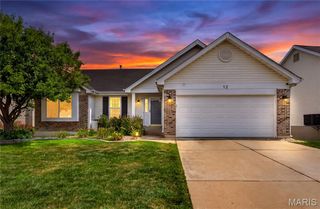
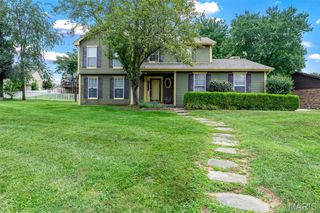
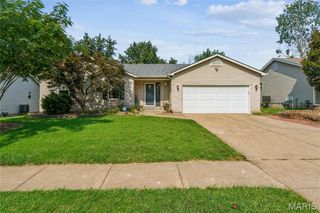
Welcome home to this beautifully updated 3-bedroom, 2 1/2-bath home where modern upgrades and comfortable living come together. From the moment you arrive, you'll be impressed by the brand-new poured concrete driveway, new brick mailbox and inviting front porch with stylish new tile. Step inside to a bright and welcoming floor plan featuring a living room, formal dining room and an eat-in kitchen that opens seamlessly to the cozy family room with a refreshed, eye-catching fireplace--perfect for gathering with family and friends. Just off the kitchen, a large deck overlooks the fully fenced backyard, offering the ideal space for entertaining, relaxing or letting pets and children play. Upstairs, you'll find three bedrooms and two full bathrooms. The luxurious primary suite boasts a completely renovated bathroom with a brand-new walk-in shower, adult-height double vanity, adult-height toilet and a spacious walk-in closet. The finished walkout lower level provides even more living space, including a versatile bonus room with a closet that's perfect for a home office, guest room, playroom or fitness area. A two-car attached garage adds convenience and extra storage. With its extensive updates, flexible living spaces and fantastic indoor-outdoor flow, this move-in ready home is one you won't want to miss. Schedule your private showing today!
- Listing Status:
- Pending
- Date Added:
- August 2, 2026
- Data Last Updated:
- August 11, 2026 at 7:19PM
- Listing Office:
- Coldwell Banker Realty - Gundaker : 636-394-9300
- MLS ID:
- 25079070

- General: BookcasesBreakfast BarBreakfast RoomCustom CabinetryEntrance FoyerKitchen IslandOpen FloorplanPantrySeparate DiningSpecial MillworkVaulted Ceiling(s)Walk-In Closet(s)
- Appliances: Gas CooktopDishwasherDisposalGas OvenGas Water Heater
- Basement: 8 ft + PourPartially FinishedWalk-Out Access
- Flooring: CarpetCeramic TileVinylWood
- A/C: Central AirElectric
- Heating: Forced AirNatural Gas
- Fireplace: Family RoomWood BurningFireplaceFireplaces: 1
- General: Private Yard
- Style: Traditional
- General: Brick VeneerVinyl SidingTwo
- HOA Amenities: Common Area Maintenance180.0Annually
- Originating MLS: maris2
- School District: Francis Howell R-III
- County: St. Charles
- Zoning: 3-157C-6088-00-0116.0000000
- Fencing: Back Yard
- Utilities: Cable AvailableElectricity AvailableNatural Gas AvailableSewer AvailableWater AvailableSingle Phase220 Volts
- Water: Private
- Sewer: Public Sewer
- Source: maris2
This listing courtesy of Coldwell Banker Realty - Gundaker
Monthly Payment
- Principal & Interest $
- Property Taxes $
- Home Insurance $
- VA Funding Fee $

 New - 1 day ago