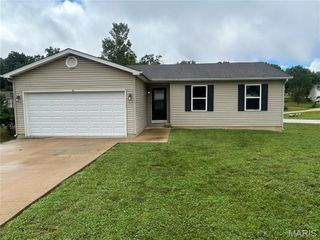
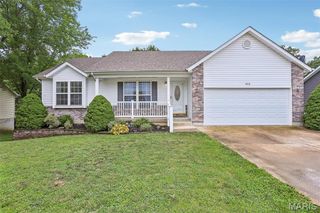
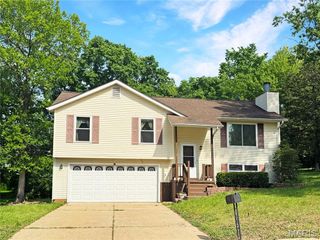
903 Q Avenue, St Clair, MO 63077
- 3 beds |
- 3 baths |
- 2,202 sqft
 Single-Family Home
  Built in 2021
  9,727sqft lot
 2 car garage
  $122/sqft
  Listed 1 month ago
Property Description
Enjoy easy, low-maintenance living in this spacious 3-bedroom, 3-bath villa located on a quiet cul-de-sac in the desirable Villas at Meadow Oaks. Built in 2021, this ranch-style home offers over 2,200 square feet of finished living space with an open floor plan designed for comfortable everyday living and entertaining. The bright, inviting main level features cathedral ceilings, luxury finishes, and a beautifully appointed kitchen with custom cabinetry, granite countertops, stainless steel appliances, center island, pantry, and breakfast bar. The kitchen flows seamlessly into the dining and living areas, creating an ideal gathering space for family and friends. Step outside to the maintenance-free composite deck overlooking the backyard. The primary suite offers a walk-in closet, walk-in shower, and private bath, while a second main-floor bedroom provides flexibility for guests or a home office. Convenient main-floor laundry adds to the home's functionality. The finished walk-out lower level expands your living space with a large family room, third bedroom with walk-in closet, full bath, and ample storage space. An attached 2-car garage, public utilities, and a monthly HOA that includes lawn care and snow removal make this property perfect for those seeking convenience without sacrificing space. Move-in ready and thoughtfully designed, this villa offers the best of one-level living with additional space when you need it.
- Listing Status:
- Pending
- Date Added:
- June 9, 2026
- Data Last Updated:
- July 23, 2026 at 7:18AM
- Listing Office:
- RE/MAX Platinum : 636-583-5124
- MLS ID:
- 26036152

- General: Breakfast BarCathedral Ceiling(s)Custom CabinetryEat-in KitchenGranite CountersKitchen IslandKitchen/Dining Room ComboOpen FloorplanPantryShowerWalk-In Closet(s)
- Appliances: Stainless Steel Appliance(s)DishwasherDisposalMicrowaveElectric RangeRefrigeratorElectric Water Heater
- Laundry: Main Level
- Basement: BathroomConcretePartially FinishedFullSleeping AreaStorage SpaceWalk-Out Access
- A/C: Ceiling Fan(s)Central AirElectric
- Heating: ElectricForced Air
- Style: Traditional
- Windows: Tilt-In Windows
- General: Brick VeneerConcreteFrameVinyl SidingOne
- HOA Amenities: OtherMaintenance GroundsMaintenance Parking/RoadsExterior Maintenance200.0Monthly
- Originating MLS: maris2
- School District: St. Clair R-XIII
- County: Franklin
- Zoning: 22-7-250-4-031-212002
- Utilities: Electricity ConnectedSewer ConnectedWater ConnectedAmeren
- Water: Public
- Sewer: Public Sewer
- Source: maris2
This listing courtesy of RE/MAX Platinum
Monthly Payment
- Principal & Interest $
- Property Taxes $
- Home Insurance $
- VA Funding Fee $