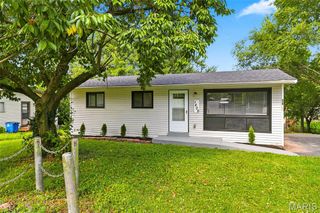
9431 Burdella Avenue, St John, MO 63114
- 2 beds |
- 2 baths |
- 783 sqft
 Single-Family Home
  Built in 1930
  5,702sqft lot
 —— car garage
  $189/sqft
  Listed 7 days ago
Property Description
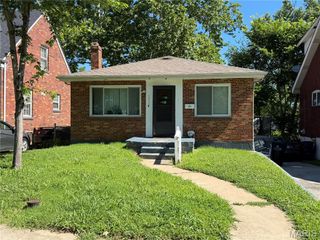
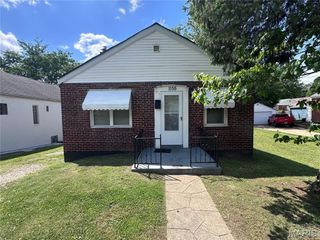
Solid brick bungalow in a convenient St. John location with meaningful updates already completed. This 2-bedroom, 2-bath home offers a practical main-level layout. Newer flooring and double-hung vinyl windows throughout. Major improvements include a new roof in December 2025, complete HVAC system in May 2024, updated plumbing in January 2025, and new electrical panel in April 2026. Driveway sealed July 2026. It's FRESH. The charming eat-in kitchen has a highly functional layout, newer refrigerator and range/oven + includes a built-in hutch corner hutch, adding vintage charm and extra storage. Bathroom has newer vanity and classic basket-weave tile flooring. The finished walkout lower level adds valuable flexible space for a family room, hobbies, storage, or workspace, along with a second full bathroom, workshop area, and bonus refrigerator. A finished 19'x12' attic room with closet provides additional usable space not reflected in the main bedroom count. All appliances stay, including washer, dryer, two refrigerators, and range/oven. Outside, you’ll find a fully fenced backyard, storage shed, ample off-street parking, and a quiet dead-end street setting. Wheelchair lift remains. An affordable, well-maintained home with important updates, flexible spaces, and room to make your own. Great location just 5 minutes to HWY 170 and 10 minutes to the airport and shopping at the Market at Olive.
- Listing Status:
- Pending
- Date Added:
- July 16, 2026
- Data Last Updated:
- July 22, 2026 at 7:19AM
- Listing Office:
- EXP Realty, LLC : 866-224-1761
- MLS ID:
- 26039664

- Laundry: In Basement
- Basement: Partially FinishedFull
- A/C: Ceiling Fan(s)Central Air
- Heating: Forced Air
- Style: BungalowCottage
- Other Structures: Shed(s)Front PorchCovered
- Parking: AsphaltDrivewayGatedNo GarageOff StreetOn SiteOutsidePaved
- Roofing: Shingle
- General: BrickOne
- Originating MLS: maris2
- School District: Ritenour
- County: St. Louis
- Zoning: 13L-34-0213
- Fencing: Back YardChain Link
- Utilities: Electricity ConnectedNatural Gas ConnectedSewer ConnectedWater ConnectedAmeren
- Water: Public
- Sewer: Public Sewer
- Source: maris2
This listing courtesy of EXP Realty, LLC
Monthly Payment
- Principal & Interest $
- Property Taxes $
- Home Insurance $
- VA Funding Fee $

 New - 2 days ago