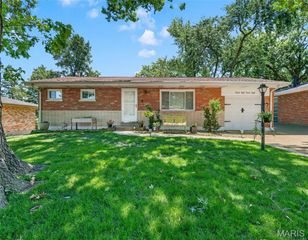
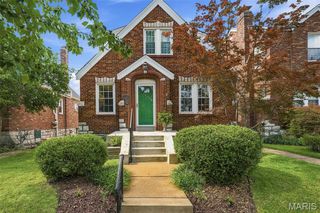
10300 Parkman Drive, St Louis, MO 63123
- 3 beds |
- 3 baths |
- 2,332 sqft
 Single-Family Home
  Built in 1971
  0.29acre lot
 2 car garage
  $148/sqft
  Listed 10 hours ago
Property Description
Welcome to this one-owner home in the award-winning Lindbergh School District, where pride of ownership shines throughout. A rare addition sets this home apart, creating an expansive kitchen and hearth room that's perfect for everyday living and entertaining. This beautiful space features a soaring cathedral ceiling, skylights that fill the room with natural light, a cozy wood-burning fireplace, granite countertops, and a large center island that naturally becomes the heart of the home. 3 Bedrooms and 2 full baths finish out the main level. Primary bedroom boasts double closets. You'll find even more space to spread out in the lower level which includes a half bath. Step outside to enjoy the spacious, fully fenced backyard complete with a deck—ideal for relaxing, grilling, or entertaining. Other features to note include a newer roof (2022) and oversized garage with storage closet . Ideally located just minutes from Grant's Trail, the Affton Athletic Association, shopping and dining, this home offers the perfect blend of space, style, and location.
- Listing Status:
- Active
- Date Added:
- July 23, 2026
- Data Last Updated:
- July 23, 2026 at 12:18PM
- Listing Office:
- RedKey Realty Leaders : 636-237-6000
- MLS ID:
- 26046081

- Style: Split Foyer
- Other Structures: Front PorchDeck
- Windows: Insulated WindowsSkylight(s)
- General: Brick VeneerMulti/SplitConcrete Perimeter
- Originating MLS: maris2
- School District: Lindbergh Schools
- County: St. Louis
- Zoning: 27K-64-0313
- Fencing: Back Yard
- Utilities: Cable Available220 Volts
- Water: Public
- Sewer: Public Sewer
- Source: maris2
- Ownership: Private
This listing courtesy of RedKey Realty Leaders
Monthly Payment
- Principal & Interest $
- Property Taxes $
- Home Insurance $
- VA Funding Fee $

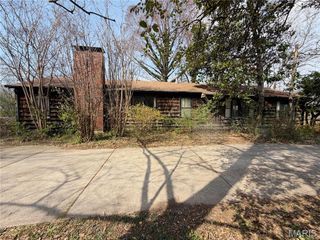
 New - 1 day ago