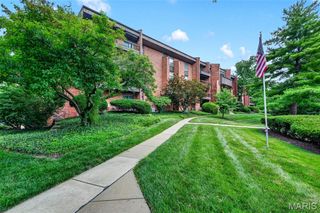
10381 Oxford Hill Drive 14, St Louis, MO 63146
- 2 beds |
- 2 baths |
- 1,361 sqft
 Condominium
 Built in 1973
 2,004sqft lot
 1 car garage
 $115/sqft
 Listed 7 days ago
Property Description
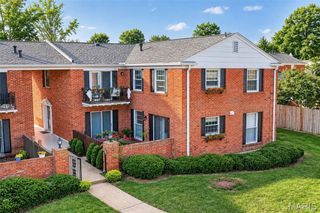
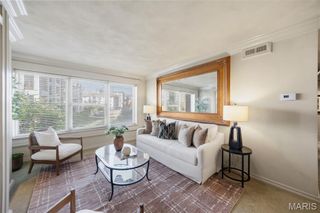
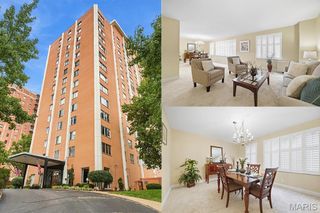
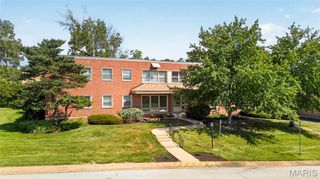
Freshly renovated, and move-in ready, this wonderful condo offers the perfect blend of modern style, comfort, and convenience. Thoughtfully updated with fashion-forward finishes, this spacious 2-bedroom, 2-full-bathroom unit is ready to welcome you home! The bright, white kitchen features brand-new, ceiling-height cabinetry, beautiful solid-surface countertops, and stainless steel appliances, including a gas range, microwave, sink, dishwasher, and refrigerator. A pantry closet with laundry hookups provides the added convenience of in-unit laundry. Light-toned luxury vinyl plank flooring flows throughout the space, complemented by new carpeting in both bedrooms for added warmth and comfort. Both bathrooms have been elevated with new, oversized vanities and stylish lighting. The spacious primary suite offers two generously sized walk-in closets. You’ll also enjoy the inviting living room, which features a cozy fireplace and access to your own private deck. Additional amenities include an assigned parking space in the temperature-controlled garage, a storage closet, and access to the landscaped gardens, fountains, pool, and gazebo. Experience this thoughtful community and great location!
- Listing Status:
- Active
- Date Added:
- November 3, 2026
- Data Last Updated:
- November 10, 2026 at 8:18PM
- Listing Office:
- Dielmann Sotheby's International Realty : 314-725-0009
- MLS ID:
- 26070223

- General: Balcony
- Style: TraditionalGarden
- Other Structures: Deck
- Pool: In Ground
- Parking: AssignedBasementGarageGarage Door OpenerStorageParking spaces: 1
- Windows: Window TreatmentsStorm Window(s)
- General: Brick VeneerOne
- HOA Amenities: CabanaClubhouseCommon GroundElevator(s)LaundryOutside ManagementParkingPoolStorageClubhouseMaintenance GroundsPoolSewerSnow RemovalTrashWater583.0Monthly
- Originating MLS: maris2
- School District: Pattonville R-III
- County: St. Louis
- Zoning: 16M-14-1854
- Utilities: Natural Gas AvailableAmeren
- Water: Public
- Sewer: Public Sewer
- Source: maris2
This listing courtesy of Dielmann Sotheby's International Realty
Monthly Payment
- Principal & Interest $
- Property Taxes $
- Home Insurance $
- VA Funding Fee $