11 High Acres Drive, St Louis, MO 63132
- 5 beds |
- 5 baths |
- 5,133 sqft
 Single-Family Home
  Built in 1954
  1.46acre lot
 2 car garage
  $346/sqft
  Listed 1 month ago
Property Description
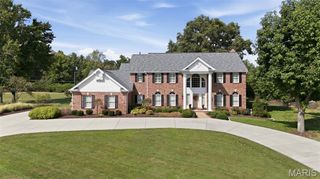
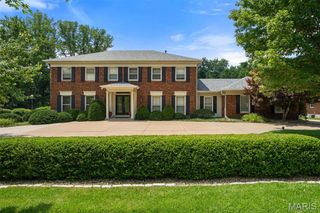
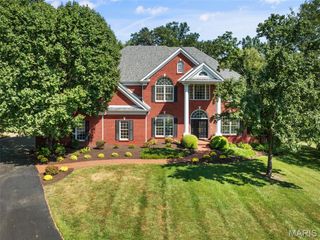
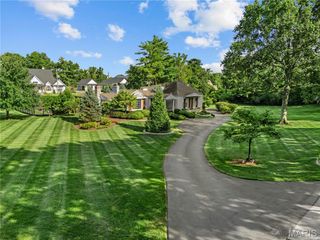
Welcome to 11 High Acres Drive, an extraordinary 1.5-story traditional estate nestled on a sprawling, private 1.46-acre cul-de-sac lot in the heart of the top-rated Ladue School District. Boasting over 5,100 square feet of total luxurious living space, this property offers the perfect blend of elegant scale, modern comfort, and eco-friendly efficiency—highlighted by custom rooftop solar panels (2023) to significantly offset energy costs. New roof, gutters, and downspouts installed in 2023. Inside, discover the separate dining room, leading into the living room that flows into the den featuring a wood burning fireplace. Continue into a massive entertaining area with exceptional architectural details including custom cabinetry, cathedral ceilings, special millwork, another woodburning fireplace with mantle, and a custom bar with a wet sink. Beautiful hardwood and luxury vinyl flooring flow throughout the house (2020). The gourmet eat-in kitchen features granite countertops, custom built in cabinets, a center island, professional Thermador stainless steel appliances, and an open layout ideal for seamless entertaining. Step outside to your private resort-style oasis. The main level opens to a massive screened-in back porch, leading to an expansive outdoor space with freshly tiled patio areas (2026), a painted pool deck (2024), and an in-ground pool complete with a new filter, motor, and cover (2025). Beyond the pool lies a massive, lush backyard with an included playset. Additional features include 5 spacious bedrooms all with plantation shutters, 3 full baths, and 2 half baths, dual laundry locations (basement and off the pool deck entrance), a lower level perfectly suited for a home gym with walk-out, an attached 2-car garage, and 3-zoned HVAC systems (updated 2024 & 2026). This is truly the one you have been looking for, with such close proximity to everything, but tucked away on a tree lined street, with only 15 houses on the lane, for ultimate privacy.
- Listing Status:
- Active
- Date Added:
- August 21, 2026
- Data Last Updated:
- September 26, 2026 at 7:16AM
- Listing Office:
- Keller Williams Realty St. Louis : 314-677-6000
- MLS ID:
- 26053254

- Style: Traditional
- Parking: AttachedGarageOff StreetParking spaces: 2
- Roofing: Architectural Shingle
- General: BrickOne and One Half
- Originating MLS: maris2
- School District: Ladue
- County: St. Louis
- Zoning: HIGH ACRES LOT 1117L-12-0101
- Fencing: Back Yard
- Utilities: Other
- Water: Public
- Sewer: Public Sewer
- Source: maris2
This listing courtesy of Keller Williams Realty St. Louis
Monthly Payment
- Principal & Interest $
- Property Taxes $
- Home Insurance $
- VA Funding Fee $