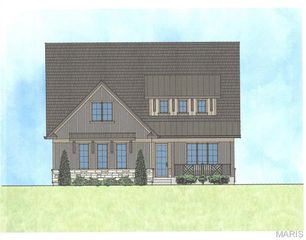

23 Bopp Lane, Town And Country, MO 63131
- 5 beds |
- 5 baths |
- 4,198 sqft
 Single-Family Home
  Built in 1997
  1.01acre lot
 4 car garage
  $451/sqft
  Listed 8 days ago
Property Description
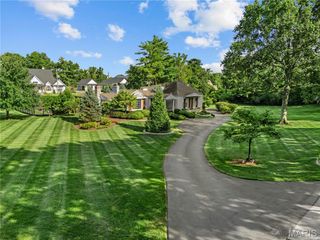
Welcome to an expansive two-story residence, with 4,198 square feet, that proudly rests on more than an acre in coveted Town and Country on a cul-de-sac with other luxury upscale homes. Thoughtfully designed for both everyday living and effortless entertaining, this exceptional home showcases timeless architectural details, including graceful entry, custom millwork, and crown molding throughout. Sunlight fills the beautifully appointed spaces, with select rooms featuring striking Palladian windows. Rich hardwood flooring extends throughout the main level. The inviting family room features a gas fireplace and atrium door opening to an extraordinary outdoor living space. At the heart of the home, the kitchen is perfectly suited for holiday gatherings and memorable family moments, offering a center island, stone countertops, butler’s pantry, and generous table seating area. The kitchen flows seamlessly into the adjacent hearth room, where surrounding windows frame the views, while a stone fireplace and atrium door provide a natural connection to the backyard oasis. The spacious primary retreat offers a peaceful escape, complete with an elegant en-suite bath featuring a double vanity, stone countertops, soaking tub, separate shower, and timeless travertine tile flooring. Four additional generously sized bedrooms and three additional baths provide exceptional space and flexibility for family and guests. Outside, the piece de resistance awaits! The expansive Cooldek patio and pool area create an exceptional setting for lounging, entertaining, and enjoying summer days. The Baker Pool installation features a heater to extend the season, premium Pebble Tec finish and beautiful elongated tile, complemented by meticulously maintained landscaping, landscape lighting, pool fencing, and an expansive yard backing to mature trees. The four-car garage is equally impressive, with a custom storage solution by Garage Living and an epoxy-wrapped floor creating a polished, organized space that makes coming home feel just a little more special. Lower level has a 10’ pour and awaits the new owner’s imagination. Ideally situated for convenience while tucked away from the bustle, this remarkable property offers the rare combination of privacy, space, sophisticated living, and an enviable Town and Country location.
- Listing Status:
- Active
- Date Added:
- September 18, 2026
- Data Last Updated:
- September 26, 2026 at 12:16PM
- Listing Office:
- Compass Realty Group : 314-347-1658
- MLS ID:
- 26060056

- General: LightingPrivate YardRain Gutters
- Style: Traditional
- Other Structures: Front PorchPatio
- Pool: FencedFilteredGuniteHeatedIn GroundOutdoor PoolPool CoverPool SweepPrivateTile
- Parking: Additional ParkingAttachedCircular DrivewayConcreteGarageGarage Door OpenerGarage Faces SideKitchen LevelOversizedStorage
- Roofing: AsphaltShingle
- Windows: Bay Window(s)Insulated WindowsPalladian Window(s)Plantation ShuttersScreensShuttersWindow Treatments
- General: Brick VeneerStone VeneerVinyl SidingTwoConcrete Perimeter
- HOA Amenities: Maintenance Grounds400.0Annually
- Originating MLS: maris2
- School District: Parkway C-2
- County: St. Louis
- Zoning: Bopp Lane Lot 1320N-41-0150
- Fencing: Back YardGateOther
- Utilities: Cable AvailableElectricity ConnectedNatural Gas ConnectedPhone AvailableSewer ConnectedUnderground UtilitiesWater ConnectedAmeren
- Water: Public
- Sewer: Public Sewer
- Source: maris2
- Ownership: Private
This listing courtesy of Compass Realty Group
Monthly Payment
- Principal & Interest $
- Property Taxes $
- Home Insurance $
- VA Funding Fee $