12 Beacon Hill Lane, Creve Coeur, MO 63141
- 4 beds |
- 4 baths |
- 3,673 sqft
 Single-Family Home
  Built in 2026
  1acre lot
 3 car garage
  $463/sqft
  Listed 1 month ago
Property Description
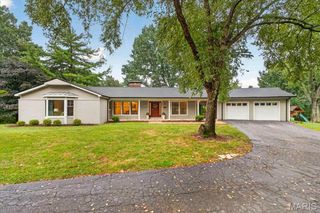
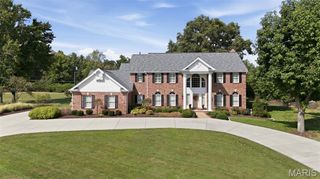
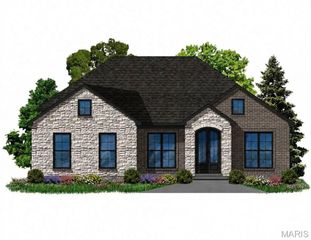

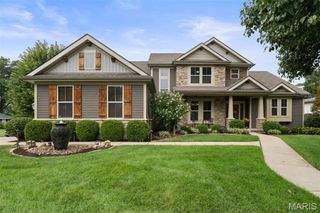
Timeless and distinguished here on Beacon Hill Lane in Creve Coeur. Custom Built in 2026 by award-winning builder. Starting with mature trees, privacy, large level one acre lot with irrigation system, and new sod. Sophistication and relaxed elegance greet you with a sprawling wrap around composite decking porch entry placed perfectly on site. Offering a blend of upscale design and laid-back comfort. A warm open-concept perfect for both family living, entertaining, or work flow. The heart of the home, features a two story stone hearth bringing a rustic touch to a modern gourmet kitchen with top-of-the-line stainless steel appliances, sleek quartz countertops. The highlight feature the charming laundry/drop zone with access to the primary bedroom or hallway from foyer, such a great amenity with dual access points. This home is over 3000 sq.ft. marrying form and function, boasting sleek lines and a layout that maximizes both space and light. Every detail has been carefully curated. Enter off the foyer to your home office w/ french doors. Open-concept living spaces are an entertainer's dream, a seamless flow from the gourmet kitchen to the scullery kitchen offering tucked away storage for small appliances and the mess that can wait till later! Retreat to the primary suite, a haven of comfort with views overlooking a great size backyard. This divided floor plan allows for the family to spread out and gather with ease. Upstairs features three bedrooms, two full bathrooms and a loft family room AND second laundry hook-ups. Located in prime location and quick jump to HWY 270 or 141. This one stands out from the rest!
- Listing Status:
- Active
- Date Added:
- August 14, 2026
- Data Last Updated:
- September 26, 2026 at 7:16AM
- Listing Office:
- Berkshire Hathaway HomeServices Select Properties : 314-775-2050
- MLS ID:
- 26048814

- Style: Traditional
- Other Structures: Garage(s)PorchCompositeWrap AroundPatioSide Porch
- Parking: Additional ParkingGarageGarage Door OpenerGarage Faces Side
- Roofing: Architectural Shingle
- Windows: Double Pane WindowsScreensTilt-In Windows
- General: HardiPlank TypeTwoConcrete Perimeter
- Road/Access: Private Road
- HOA Amenities: Maintenance Parking/RoadsCommon Area Maintenance300.0Annually
- Originating MLS: maris2
- School District: Parkway C-2
- County: St. Louis
- Zoning: 18O-24-0054
- Utilities: Cable AvailableElectricity ConnectedNatural Gas ConnectedPhone AvailableSewer ConnectedOther
- Water: Public
- Sewer: Public Sewer
- Source: maris2
- Ownership: Private
This listing courtesy of Berkshire Hathaway HomeServices Select Properties
Monthly Payment
- Principal & Interest $
- Property Taxes $
- Home Insurance $
- VA Funding Fee $

 New - 3 days ago