113 S Gore Avenue, St Louis, MO 63119
- 4 beds |
- 3 baths |
- 2,250 sqft
 Single-Family Home
  Built in 1910
  7,065sqft lot
 2 car garage
  $353/sqft
  Listed 24 days ago
Property Description
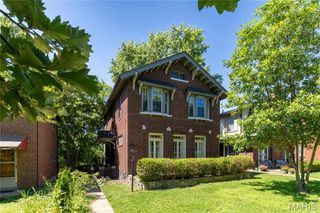
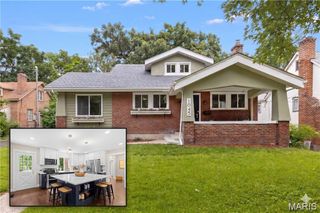
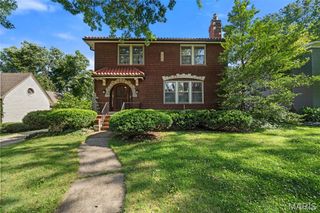
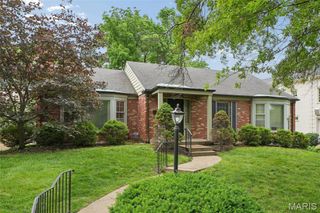
Located in the heart of Central Webster, just one block from the shops, restaurants, and charm of Old Webster, this classic 4-bedroom, 2.5-bath home offers the perfect blend of historic character, thoughtful updates, and everyday comfort. A welcoming covered front porch sets the tone, opening to rich hardwood floors, beautiful natural light, and timeless architectural details throughout. The light-filled living room features a cozy gas fireplace and flows seamlessly into the dining room, where a beamed ceiling adds warmth and character. The updated kitchen is thoughtfully designed with custom cabinetry, quartz countertops, stainless steel appliances, and excellent functionality for daily living. A spacious family room with a second gas fireplace offers another comfortable gathering space, while a convenient half bath completes the main level. Upstairs, the second floor includes a private primary suite with an en suite full bath, along with two additional generously sized bedrooms and an updated hall bath. The third floor provides wonderful flexibility as a fourth bedroom, home office, playroom, or guest space. A 2-car detached garage adds everyday convenience, while the home’s premier Central Webster location is truly hard to beat—just steps from Old Webster and directly on Webster Groves’ iconic Fourth of July parade route. This is a rare opportunity to enjoy one of Webster’s most cherished neighborhoods with walkability, charm, and classic Webster Groves character.
- Listing Status:
- Pending
- Date Added:
- June 26, 2026
- Data Last Updated:
- July 7, 2026 at 6:18AM
- Listing Office:
- RedKey Realty Leaders Circa : 314-352-5200
- MLS ID:
- 26006129

- General: Beamed CeilingsBuilt-in FeaturesCustom CabinetryEat-in KitchenEntrance FoyerGranite CountersHigh CeilingsHistoric MillworkKitchen IslandSeparate DiningStorageWorkshop/Hobby Area
- Appliances: DishwasherDisposalMicrowaveFree-Standing Gas RangeFree-Standing RefrigeratorGas Water Heater
- Laundry: In Basement
- Basement: Unfinished
- Flooring: CarpetCeramic TileHardwoodSee Remarks
- A/C: Central AirZoned
- Heating: Forced AirZoned
- Fireplace: Family RoomGasLiving RoomFireplaceFireplaces: 2
- Style: Traditional
- Other Structures: Garage(s)Front PorchPatioCovered
- Parking: DetachedGarageGarage Door Opener
- Roofing: Architectural Shingle
- Windows: Double Pane WindowsInsulated WindowsScreens
- General: FrameTwo
- Originating MLS: maris2
- School District: Webster Groves
- County: St. Louis
- Zoning: 23K-43-0352
- Fencing: Back YardPartial
- Utilities: Cable Available220 Volts
- Water: Public
- Sewer: Public Sewer
- Source: maris2
This listing courtesy of RedKey Realty Leaders Circa
Monthly Payment
- Principal & Interest $
- Property Taxes $
- Home Insurance $
- VA Funding Fee $