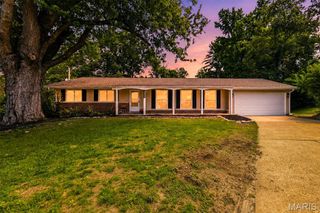
12123 Prestonpark Lane, St Louis, MO 63146
- 3 beds |
- 3 baths |
- 1,874 sqft
 Single-Family Home
  Built in 1975
  0.26acre lot
 2 car garage
  $173/sqft
  Listed 29 days ago
Property Description
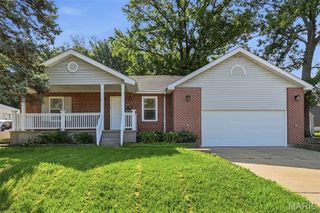
Welcome to 12123 Prestonpark Ln, where comfort, quality, and thoughtful updates come together in this beautifully cared-for ranch home. Offering 3 bedrooms, 2 full and 1 half bathrooms, this home has been meticulously maintained and is truly ready for its next owners to move right in and enjoy. The main level features an inviting layout designed for everyday living and effortless entertaining. Rich hardwood floors lead you through the living spaces and into the updated kitchen, complete with abundant custom cabinetry, granite countertops, and plenty of prep space for gathering with family and friends. Natural light pours into the adjoining dining area, creating a warm and welcoming atmosphere. The primary suite provides a peaceful retreat with generous closet space and a private bath designed for relaxation. Two additional bedrooms and an updated hall bathroom offer flexibility for guests, family members, or a home office. Downstairs, the finished lower level expands your living options with a spacious recreation area perfect for movie nights, game days, or hosting guests. An additional bonus room can adapt to your needs, whether you envision a workout space, playroom, or dedicated office, while the unfinished area provides valuable storage. Outside, enjoy your morning coffee or evening unwind on the spacious deck overlooking the backyard. The fully fenced yard offers room to play, garden, or entertain. Lovingly maintained and thoughtfully updated over the years, this is the kind of home buyers hope to find, one that has been truly cared for and offers the confidence of simply unpacking and settling in.
- Listing Status:
- Pending
- Date Added:
- June 11, 2026
- Data Last Updated:
- July 8, 2026 at 1:16AM
- Listing Office:
- Berkshire Hathaway HomeServices Select Properties : 314-775-2050
- MLS ID:
- 26027584

- General: Ceiling Fan(s)Double VanityKitchen/Dining Room ComboSeparate ShowerSoaking TubWalk-In Closet(s)
- Appliances: Stainless Steel Appliance(s)Electric CooktopDishwasherMicrowaveOvenWall Oven
- Laundry: In Basement
- Basement: 9 ft + PourBathroomPartially FinishedFullSleeping Area
- Flooring: CarpetHardwood
- A/C: Central AirElectric
- Heating: Forced AirNatural Gas
- Fireplace: BasementFireplaceFireplaces: 1
- Style: Ranch
- Other Structures: Front PorchDeckPatio
- Parking: Parking spaces: 2
- Windows: Insulated Windows
- General: Vinyl SidingOne
- HOA Amenities: Common Area Maintenance200.0Annually
- Originating MLS: maris2
- School District: Parkway C-2
- County: St. Louis
- Zoning: 15O-31-0451
- Fencing: Back YardFencedFront Yard
- Utilities: Cable AvailableElectricity AvailableNatural Gas AvailableSewer AvailableWater AvailableAmeren
- Water: Public
- Sewer: Public Sewer
- Source: maris2
- Ownership: Private
This listing courtesy of Berkshire Hathaway HomeServices Select Properties
Monthly Payment
- Principal & Interest $
- Property Taxes $
- Home Insurance $
- VA Funding Fee $

 New - 11 hours ago