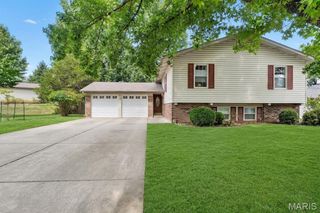
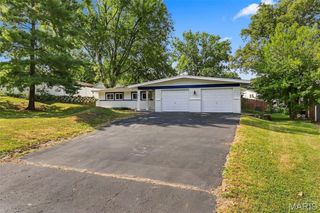
12543 Merrick Drive, St Louis, MO 63146
- 5 beds |
- 2 baths |
- 2,105 sqft
 Single-Family Home
 Built in 1962
 0.29acre lot
 2 car garage
 $173/sqft
 Listed 1 month ago
Property Description
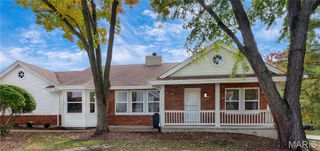
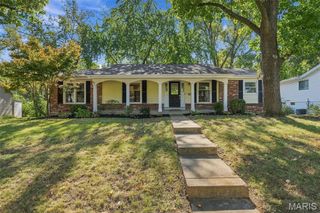
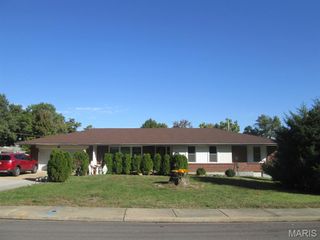
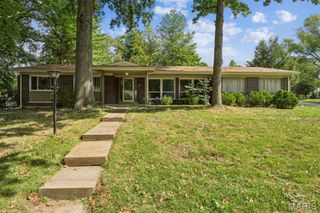
Welcome home! This beautifully updated 5 bedroom, 2 bath home offers an impressive 2,105 square feet of open, inviting living space designed for both everyday comfort and entertaining. At the heart of the home is an incredible custom kitchen featuring stylish finishes, stainless steel appliances, generous cabinetry, and plenty of space to gather. The open concept layout creates a seamless flow between the kitchen and living areas, making the home feel bright, spacious, and welcoming. With five bedrooms, there’s plenty of flexibility for family, guests, a home office, or additional living space. A 2 car garage provides added convenience and storage. Located within the Parkway North School district and close to shopping, dining, parks, and everyday conveniences, this move-in-ready home offers the space, updates, and location you’ve been looking for!
- Listing Status:
- Active
- Date Added:
- October 7, 2026
- Data Last Updated:
- November 10, 2026 at 7:18AM
- Listing Office:
- Sansone Residential Collective LLC : 314-556-2200
- MLS ID:
- 26062800

- Style: RanchTraditional
- General: Brick VeneerVinyl SidingOne
- Originating MLS: maris2
- School District: Parkway C-2
- County: St. Louis
- Zoning: 16O-44-0274
- Utilities: Electricity ConnectedNatural Gas ConnectedSewer ConnectedSingle Phase
- Water: Public
- Sewer: Public Sewer
- Source: maris2
- Ownership: Private
This listing courtesy of Sansone Residential Collective LLC
Monthly Payment
- Principal & Interest $
- Property Taxes $
- Home Insurance $
- VA Funding Fee $