11868 Shallowbrook Drive, St Louis, MO 63146
- 4 beds |
- 3 baths |
- 2,293 sqft
 Single-Family Home
 Built in 1968
 9,962sqft lot
 2 car garage
 $174/sqft
 Listed 14 days ago
Property Description
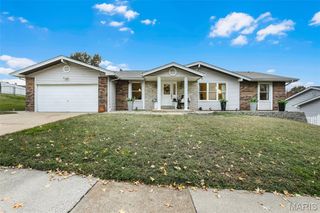
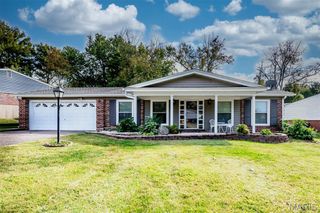
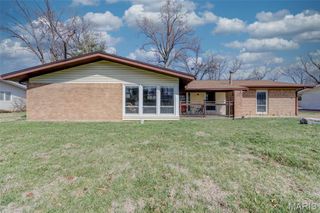
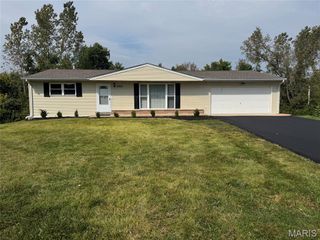
Welcome to 11868 Shallowbrook Drive, where comfortable everyday living, thoughtful updates, and inviting spaces come together in this beautifully maintained 4-bedroom, 2.5-bathroom ranch home. From the moment you step inside, you'll appreciate the spacious floor plan, abundant natural light, and warm, welcoming atmosphere that make this home so special. Beautiful bamboo flooring flows through the main living areas, while an abundance of windows fills the home with natural light. At the heart of the home is the generously sized eat-in kitchen, thoughtfully updated with granite countertops, a stylish backsplash, refreshed cabinetry, and updated lighting. Offering an abundance of cabinet and counter space, a center island, and pantry, this kitchen is designed for everything from busy weekday mornings to gathering with friends and family. An opened wall creates a seamless connection to the breakfast room, complete with a granite breakfast bar that adds both functionality and additional seating. Three bedrooms are conveniently located on the main level, including the spacious primary suite, where a thoughtfully designed bathroom addition creates a true private retreat. This impressive space features dual vanities, a custom shower, and a generous walk-in closet, offering both comfort and everyday luxury. Downstairs, additional living space and a fourth bedroom provide flexibility for overnight guests, a home office, or a place to relax and unwind. Step outside to discover a backyard designed to be enjoyed! Backing to common ground, the expansive, fenced yard offers a wonderful combination of privacy and space to relax, play, or entertain. Spend summer evenings gathered around the fire pit, enjoy your morning coffee beneath the covered patio, or simply unwind while taking in the peaceful surroundings. A storage shed provides additional convenience, while the two-car rear-entry garage offers air conditioning and additional electrical upgrades, making it ideal for hobbies or projects. Additional improvements include updated HVAC equipment, water heater, electrical panel, and a replaced asphalt driveway. Offering the ease of ranch-style living, generous indoor and outdoor spaces, and a long list of thoughtful improvements, this home is ready for its next chapter!
- Listing Status:
- Active
- Date Added:
- October 29, 2026
- Data Last Updated:
- November 10, 2026 at 7:18AM
- Listing Office:
- Berkshire Hathaway HomeServices Select Properties : 314-775-2050
- MLS ID:
- 26066481

- Style: RanchTraditional
- Other Structures: Front Porch
- Parking: AttachedBasementGarageGarage Faces RearParking spaces: 2
- Windows: Insulated WindowsShutters
- General: Brick VeneerVinyl SidingOne
- HOA Amenities: 50.0Annually
- Originating MLS: maris2
- School District: Parkway C-2
- County: St. Louis
- Zoning: 16N-43-0641
- Fencing: Back YardChain Link
- Utilities: Electricity ConnectedNatural Gas ConnectedSewer ConnectedWater AvailableAmeren
- Water: Public
- Sewer: Public Sewer
- Source: maris2
This listing courtesy of Berkshire Hathaway HomeServices Select Properties
Monthly Payment
- Principal & Interest $
- Property Taxes $
- Home Insurance $
- VA Funding Fee $