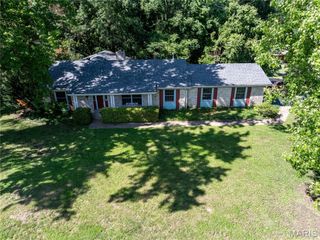
12555 Pepperwood Drive, St Louis, MO 63146
- 3 beds |
- 2 baths |
- 2,000 sqft
 Single-Family Home
  Built in 1961
  0.28acre lot
 2 car garage
  $205/sqft
  Listed 1 month ago
Property Description
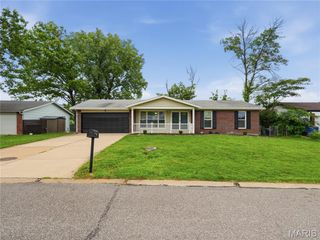
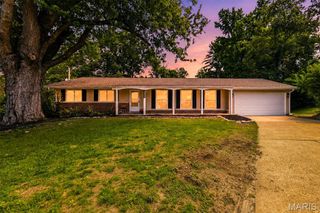
Robinwood West ranch completely reimagined, and the updates keep coming. This 3-bedroom, 2-bath stunner on nearly a third of an acre sits in Award-Winning Parkway North schools and has been thoughtfully upgraded inside and out since its gut renovation. Inside, the open-concept layout centers on a wood-burning fireplace flanked by a beautiful kitchen with white cabinetry, solid surface countertops, stainless steel appliances, and a breakfast bar. A separate dining room, dedicated family room, bonus flex space, and main-level laundry round out the single-level floor plan. The primary suite was expanded by converting the former 4th bedroom, creating a generously sized bedroom, a private en suite bath with double vanity, and a truly oversized walk-in closet. The kind of primary suite you actually look forward to coming home to. Outside is where this home separates itself. The backyard was fully regraded, sodded, and landscaped, transforming into a private outdoor retreat. A large new patio gives you real entertaining space, and a new side walkway adds both function and curb appeal. The lot is quiet, level, and move-in ready from the curb to the back fence. No steps! Brick veneer construction, 2-car attached garage, additional parking, and all major systems updated. Great location close to Hwys 364, 270, 70 and just minutes from restaurants and nightlife at the newly revitalized Westport Plaza! Easy drive to Lambert Airport too! If you've been searching Parkway North for an easy-to-maintain Ranch home that's been done right, inside, outside, and everywhere in between, this is the one! Showings begin Thursday 6/4! Contact the listing agent for offer instructions on this property!
- Listing Status:
- Pending
- Date Added:
- June 3, 2026
- Data Last Updated:
- July 8, 2026 at 7:19AM
- Listing Office:
- EXP Realty, LLC : 636-385-5095
- MLS ID:
- 26033837

- General: Custom CabinetrySolid Surface Countertop(s)Separate DiningOpen FloorplanEntrance FoyerDouble Vanity
- Appliances: Electric Water HeaterDishwasherDisposalMicrowaveElectric RangeElectric OvenStainless Steel Appliance(s)
- Laundry: Main Level
- Basement: None
- Flooring: Luxury Vinyl
- A/C: Central AirElectric
- Heating: Electric
- Fireplace: Living RoomWood BurningFireplaceFireplaces: 1
- Style: TraditionalRanch
- Other Structures: Patio
- Parking: Additional ParkingAttachedGarageOff StreetParking spaces: 2
- General: Brick VeneerFrameOneSlab
- HOA Amenities: ClubhouseCommon GroundParty RoomPlaygroundPoolClubhouseCommon Area MaintenancePool Maintenance7.0Annually
- Originating MLS: maris2
- School District: Parkway C-2
- County: St. Louis
- Zoning: Robinwood West Plat 6 Lot 2 8115O-12-0966
- Utilities: Ameren
- Water: Public
- Sewer: Public Sewer
- Source: maris2
- Ownership: Private
This listing courtesy of EXP Realty, LLC
Monthly Payment
- Principal & Interest $
- Property Taxes $
- Home Insurance $
- VA Funding Fee $

 New - 16 hours ago