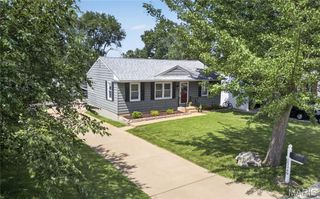
127 E Marseille Drive, St Louis, MO 63129
- 3 beds |
- 2 baths |
- 1,613 sqft
 Single-Family Home
  Built in 1961
  6,199sqft lot
 —— car garage
  $153/sqft
  Listed 27 days ago
Property Description
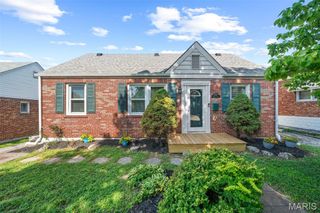
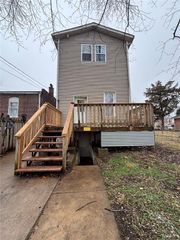
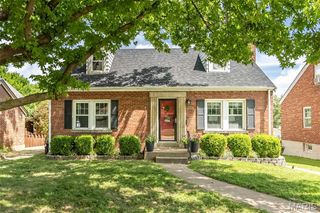
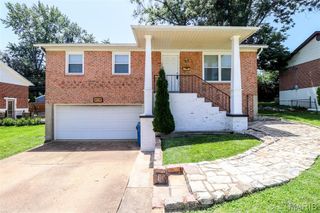
Welcome home to this beautifully updated 3-bedroom, 2-bath home nestled in the highly sought-after Oakville School District. The well-appointed kitchen features abundant cabinetry, stainless steel appliances, and a complete appliance package—including a gas range, dishwasher, microwave, and refrigerator—all installed in 2023 and included with the home. Inside, you'll appreciate modern upgrades such as Luxury Vinyl Plank flooring (2023), recessed lighting, a smart thermostat, and a home humidifier. The spacious primary suite offers a private full bath and plenty of closet space. The finished walk-out lower level provides exceptional versatility with a large recreation room, a dedicated music room or home office, and ample storage space. Outside, extensive recent improvements enhance both curb appeal and functionality, including a vinyl privacy fence (2022), designer fiberglass front door (2024), architectural shingle roof (2025), and updated siding and shutters (2025). An oversized deck (2025) overlooks the backyard and provides the perfect setting for outdoor entertaining, relaxing evenings, and gatherings with family and friends. This move-in-ready home combines modern updates, flexible living spaces, and an outstanding location.
- Listing Status:
- Pending
- Date Added:
- June 13, 2026
- Data Last Updated:
- July 8, 2026 at 12:18AM
- Listing Office:
- Dalba Realty, LLC : 314-394-2900
- MLS ID:
- 26035958

- General: Breakfast BarCeiling Fan(s)Eat-in KitchenEntrance FoyerHigh Speed InternetRecessed LightingSeparate ShowerSmart ThermostatStorageWalk-In Pantry
- Laundry: In Basement
- Basement: ConcreteExterior EntryPartially FinishedFullStorage SpaceWalk-Out Access
- Flooring: Carpet
- A/C: Ceiling Fan(s)Central Air
- Heating: Forced AirNatural Gas
- General: Private Yard
- Style: Traditional
- Other Structures: DeckPatio
- Parking: DrivewayParking spaces: 3
- Roofing: Architectural Shingle
- General: Vinyl SidingOne
- Originating MLS: maris2
- School District: Mehlville R-IX
- County: St. Louis
- Zoning: Sunrise Heights Plat 2 Lot 4230H-24-0993
- Fencing: PrivacyVinyl
- Utilities: Cable ConnectedElectricity ConnectedNatural Gas ConnectedSewer ConnectedWater ConnectedAmeren
- Water: Public
- Sewer: Public Sewer
- Source: maris2
- Ownership: Private
This listing courtesy of Dalba Realty, LLC
Monthly Payment
- Principal & Interest $
- Property Taxes $
- Home Insurance $
- VA Funding Fee $

 New - 23 hours ago