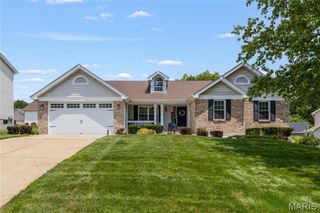
12934 Polo Parc Drive, St Louis, MO 63146
- 4 beds |
- 4 baths |
- 3,095 sqft
 Single-Family Home
  Built in 1988
  6,970sqft lot
 2 car garage
  $148/sqft
  Listed 13 days ago
Property Description
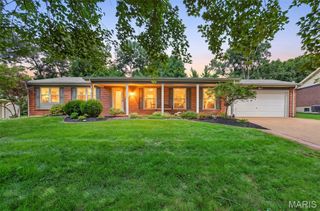
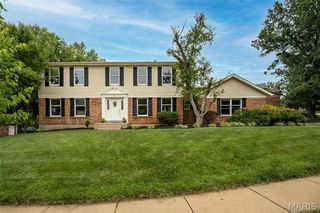
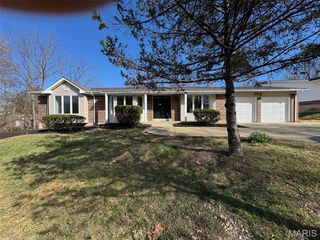
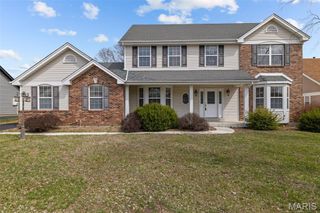
Ideally located in the sought after Polo Parc neighborhood, just minutes from Creve Coeur Lake and within the Parkway School District, this extensively updated two story residence delivers timeless character paired with thoughtful modern updates, an exceptional combination in today's market. Set on a fenced, level homesite with a sprawling patio and professionally landscaped grounds, the home welcomes you with freshly painted interiors and rich hardwood flooring throughout the main level. The gracious L shaped living and dining room offers versatile space for both everyday living and formal entertaining, and a convenient powder room completes the main floor. At the heart of the home, the gourmet kitchen showcases 42 inch raised panel maple cabinetry, luxurious Corian countertops, and a gas range ready for the discerning home chef. The adjoining breakfast room, framed by a charming bay window, overlooks the patio and invites casual morning gatherings. From here, the kitchen opens effortlessly into a sunken family room, where another bay window and a classic wood burning fireplace create a warm, inviting centerpiece for the home. Upstairs, four spacious bedrooms await, anchored by a luxurious primary suite complete with a spa inspired bath featuring a separate soaking tub and shower, a true retreat at the end of the day. The finished lower level extends the home's living space even further, offering flexibility for a media room, home gym, or recreation area. An additional sleeping room provides the perfect space for guests, extended family, or a private home office, complemented by its own finished bathroom for added convenience. A dedicated laundry and utility room rounds out this exceptional lower level. Refined details continue throughout, including a new roof installed in 2025, ceiling fans in the family room and all four bedrooms, elegant two inch white plantation blinds, classic six panel white doors, a private white vinyl fenced rear yard, and beautifully landscaped grounds that greet you from the moment you arrive. Just minutes from major highways and a short drive to parks, shopping, dining, and the lake, this thoughtfully updated and impeccably maintained home offers a rare opportunity to enjoy sophisticated living in one of the area's most desirable communities.
- Listing Status:
- Pending
- Date Added:
- July 9, 2026
- Data Last Updated:
- July 22, 2026 at 7:19AM
- Listing Office:
- Sukhera Realty : 636-999-9991
- MLS ID:
- 26043417

- Appliances: ENERGY STAR Qualified AppliancesStainless Steel Appliance(s)ENERGY STAR Qualified DishwasherDisposalExhaust FanMicrowaveFree-Standing Gas OvenFree-Standing Gas RangeENERGY STAR Qualified RefrigeratorENERGY STAR Qualified Water Heater
- Basement: 8 ft + PourBathroomFinishedFullSleeping AreaSump Pump
- Flooring: CarpetWood
- A/C: Ceiling Fan(s)Central AirZoned
- Heating: Forced AirZoned
- Fireplace: Wood BurningFireplace
- Style: Traditional
- General: Brick VeneerVinyl SidingTwo
- HOA Amenities: Association ManagementCommon GroundCommon Area Maintenance500.0Annually
- Originating MLS: maris2
- School District: Parkway C-2
- County: St. Louis
- Zoning: 15P-63-0303
- Fencing: Back Yard
- Utilities: Electricity ConnectedNatural Gas ConnectedSewer ConnectedWater Connected220 Volts
- Water: Public
- Sewer: Public Sewer
- Source: maris2
This listing courtesy of Sukhera Realty
Monthly Payment
- Principal & Interest $
- Property Taxes $
- Home Insurance $
- VA Funding Fee $

 New - 1 day ago