13008 Libourne Court, St Louis, MO 63141
- 3 beds |
- 2 baths |
- 1,545 sqft
 Single-Family Home
  Built in 1962
  0.31acre lot
 2 car garage
  $243/sqft
  Listed 4 days ago
Property Description
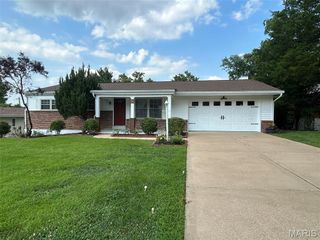
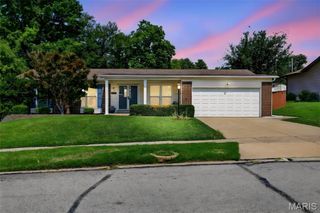
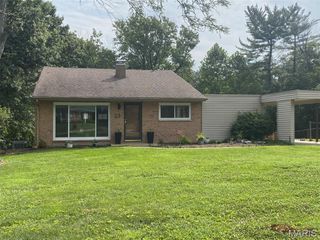
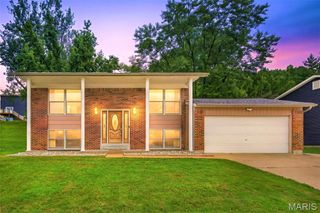
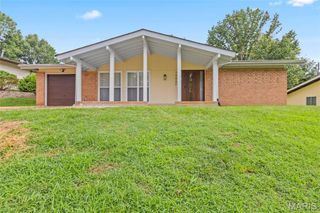
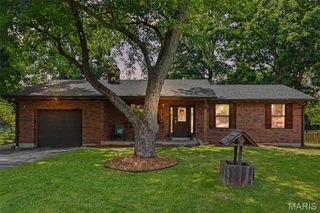
Fabulous ranch home in popular Bellerive Estates near Olive and Fee, in Parkway School District. Located on a cul de sac, the home backs to trees and has a low maintenance deck plus brick front exterior, covered front porch and newer vinyl siding. The interior is so light and bright, provided by the fresh coat of paint (7/26) and multiple windows. The flooring is newer (7/26) vinyl luxury plank in the kitchen, family, front and dining rooms. There is also newer (7/26) carpet in the bedrooms. The eat in kitchen has nice cabinets-the lower cabinet has a lazy Susan for extra space, SS gas 4 burner stove, dishwasher, refrigerator, microwave and disposal. There is a wood burning fireplace in the family room and door to the deck. The spacious front living space offers many options with a beautiful picture window and view of the court. The primary suite has 2 closets and a full bathroom with a newer vanity and shower. Other features include a large covered patio with high ceiling , walk-out lower level, partial fencing, enclosed soffits, newer roof and siding, storm door, front covered porch, newer base boards, attic fan, large entry closet and hall linen closet. The trees in the backyard provide some privacy. Close to shopping, schools and highways. Roof 2020/Siding 2025/Electrical Panel 2025This home is a gem.
- Listing Status:
- Active
- Date Added:
- August 6, 2026
- Data Last Updated:
- August 11, 2026 at 1:19PM
- Listing Office:
- Berkshire Hathaway HomeServices Select Properties : 636-720-1100
- MLS ID:
- 26032709

- General: Private Yard
- Style: RanchTraditional
- Other Structures: Front PorchDeckPatioCovered
- Parking: DrivewayParking spaces: 4
- Roofing: Architectural Shingle
- Windows: Double Pane WindowsInsulated Windows
- General: Brick VeneerVinyl SidingOne
- Originating MLS: maris2
- School District: Parkway C-2
- County: St. Louis
- Zoning: 17P-51-0212
- View: Trees/Woods
- Fencing: Partial
- Utilities: Cable AvailableElectricity ConnectedNatural Gas ConnectedSewer ConnectedWater ConnectedAmeren
- Water: Public
- Sewer: Public Sewer
- Source: maris2
- Ownership: Private
This listing courtesy of Berkshire Hathaway HomeServices Select Properties
Monthly Payment
- Principal & Interest $
- Property Taxes $
- Home Insurance $
- VA Funding Fee $