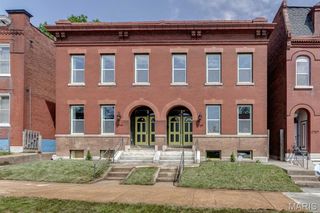
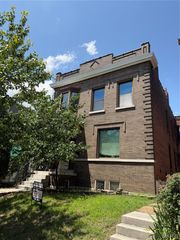
1322 S 10th Street, St Louis, MO 63104
- 3 beds |
- 4 baths |
- 2,855 sqft
 Single-Family Home
  Built in 1890
  1,899sqft lot
 —— car garage
  $135/sqft
  Listed 11 days ago
Property Description
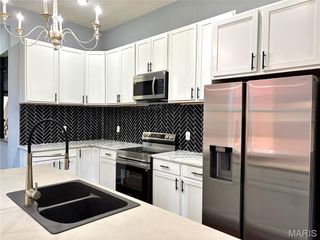
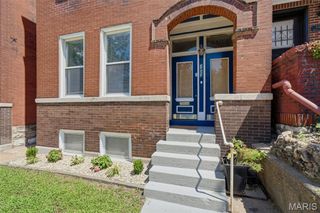
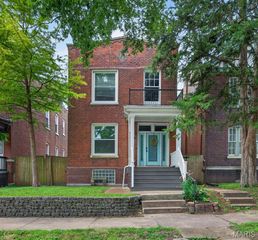
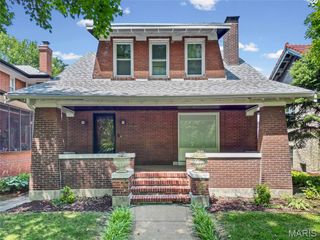
Home Warranty Included! An incredibly curated pad with a creative art house vibe awaits on this pedestrian promenade in hidden La Salle Park. A designer's eye & aesthetic sets the tone to the unexpected layout & serene setting, yet architectural elements remain with a sweeping original stairwell, historic hardwoods & carved exterior facia & exposed brick accents throughout.The vast main levels double as entertainment, dining & living areas with an amazing built-in bar & 2 decorative fireplaces. Even the kitchen is high design w/ angled open shelving & a built-in breakfast bench in the bay window with a bonus room that leads to the quaint courtyard. A mix of eclectic & industrial elements are a "creative's" dream come true with workshop, sewing studio and endless wallspace in the gallery like levels above to display your one-of-a-kind works. Movin' on up the second level is a respite for relaxing with a primary suite that faces the pedestrian mall & a well appointed spa-like primary bath. A second bedroom has it own full bath for sharing space & a lounge for relaxing lies in between with an exposed beam ceiling. Look up & follow the soaring stairs to the loft above with a bedroom sleeping area & chill spot to perch in or on the outdoor veranda. The sweet location & historic neighborhood complete the package. You'll be situated on a quaint cul-de-sac with offstreet parking, access to events and area attractions in a residential neighborhood with strong community & deep roots.
- Listing Status:
- Active
- Date Added:
- July 10, 2026
- Data Last Updated:
- July 22, 2026 at 7:19AM
- Listing Office:
- RedKey Realty Leaders Circa : 314-352-5200
- MLS ID:
- 26043904

- Style: HistoricLoft
- Other Structures: EnclosedTerracePorchFront PorchRear PorchPatio
- Parking: Additional ParkingAttachedOff StreetParking PadPrivateParking spaces: 2
- Roofing: FlatMembrane
- General: BrickStoneWood SidingThree Or MoreStone
- Road/Access: City StreetEasement
- Originating MLS: maris2
- School District: St. Louis City
- County: St Louis City
- Zoning: CB 466-E 10ST PEDESTRIAN MALL 20 FT X 95 FT PAGES ADDN BLK 5 LOT PT 34-35-360466-03-0280-0
- View: CityDowntownNeighborhood
- Utilities: Electricity ConnectedNatural Gas ConnectedSewer Connected220 VoltsAmeren
- Water: Public
- Sewer: Public Sewer
- Source: maris2
This listing courtesy of RedKey Realty Leaders Circa
Monthly Payment
- Principal & Interest $
- Property Taxes $
- Home Insurance $
- VA Funding Fee $