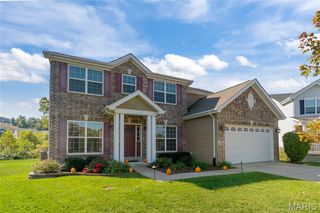
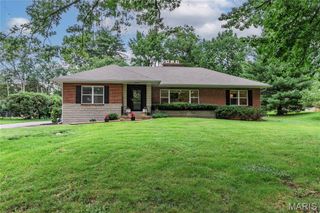
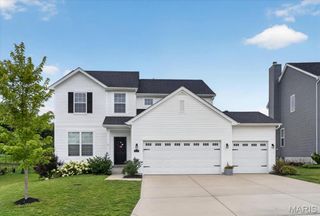
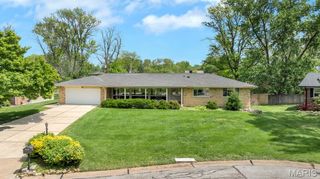
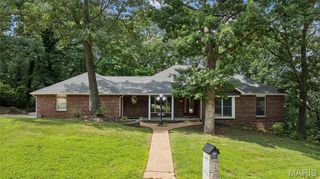
13222 Shady Green Drive, St Louis, MO 63128
- 4 beds |
- 3 baths |
- 4,162 sqft
 Single-Family Home
  Built in 2000
  0.26acre lot
 3 car garage
  $137/sqft
  Listed 1 month ago
Property Description
A rare opportunity offering space, versatility, and location. This unique raised ranch in South County offers 4,162 total sq' , featuring 4 bed/3 bath, two living areas, a home office, dining room, and laundry—well-suited for comfortable living and entertaining. The finished lower level adds more than 1,200 sq', featuring a sleeping area, full bath, wet bar, recreation room, and bonus room—ideal for guests or extended living. Additional unfinished space provides plenty of storage. Outdoor features include a covered patio, sprinkler system, and electric fence, all located at the end of a quiet cul-de-sac. An attached tuck-under 3-car garage completes the package. Roof installation completed up to code in 2025 for added peace of mind.
- Listing Status:
- Pending
- Date Added:
- June 4, 2026
- Data Last Updated:
- July 8, 2026 at 4:18PM
- Listing Office:
- Keller Williams Chesterfield : 636-534-8100
- MLS ID:
- 26021362

- General: Breakfast BarEat-in KitchenEntrance FoyerOpen FloorplanRecessed LightingSeparate DiningSeparate ShowerShowerSoaking TubTubVaulted Ceiling(s)
- Appliances: DishwasherDisposalDryerIce MakerPlumbed For Ice MakerMicrowaveGas OvenGas RangeBuilt-In Refrigerator
- Laundry: Main Level
- Basement: BathroomPartially FinishedPartialSleeping AreaSump PumpWalk-Out Access
- Flooring: CarpetCeramic TileHardwood
- A/C: Ceiling Fan(s)Central AirElectric
- Heating: ElectricForced AirNatural Gas
- Fireplace: GasGlass DoorsGreat RoomFireplaceFireplaces: 1
- Style: Raised RanchTraditional
- Other Structures: Patio
- General: BrickConcreteVinyl SidingOneConcrete Perimeter
- HOA Amenities: InsuranceCommon Area Maintenance300.0Annually
- Originating MLS: maris2
- School District: Mehlville R-IX
- County: St. Louis
- Zoning: 30L-14-0311
- Fencing: Back YardElectric
- Utilities: Natural Gas AvailableAmeren
- Water: Public
- Sewer: Public Sewer
- Source: maris2
This listing courtesy of Keller Williams Chesterfield
Monthly Payment
- Principal & Interest $
- Property Taxes $
- Home Insurance $
- VA Funding Fee $

 New - 3 days ago