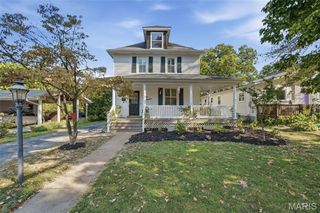
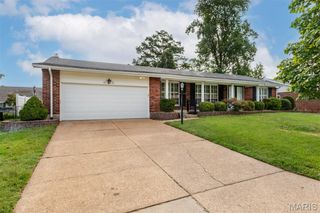
1424 Ronald Drive, St Louis, MO 63119
- 2 beds |
- 2 baths |
- 1,545 sqft
 Single-Family Home
  Built in 1948
  10,276sqft lot
 1 car garage
  $246/sqft
  Listed 7 days ago
Property Description
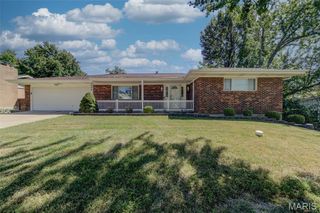
Welcome to this charming 2-bedroom, 2-bath ranch that will captivate you from the moment you step inside. Enjoy peaceful moments on the front porch overlooking a beautifully shaded yard with mature trees. Inside, the open-concept layout and hardwood floors create a bright, seamless living experience. The living room features a gas fireplace flanked by built-ins and flows into a dining room accented by classic millwork and a bay window with views of the fenced backyard. The office/den offers a cozy retreat for work or relaxation, highlighted by another bay window that fills the space with natural light. The den or workspace offers partial stone walls that add character, while convenient access to the attached garage and a walkout to the backyard with private brick patio enhance everyday living. The updated kitchen with expansive quartz island ~ truly the heart of the home ~ offers stainless steel appliances and connects effortlessly to the open floor plan, with a door leading to the covered patio for easy indoor-outdoor enjoyment. Down the hall, you’ll find generously sized bedrooms and a full bath. The walkout lower level is unfinished and ready for your personal vision. It also offers a separate work room with workbench and a full bath and abundant storage. It’s the perfect opportunity to expand your living space. Please note that the refrigerator, washer and dryer stay with the home. Located in the highly sought-after Webster Groves High School area, this home offers comfort, charm, and an exceptional location.
- Listing Status:
- Active
- Date Added:
- September 23, 2026
- Data Last Updated:
- September 26, 2026 at 2:17AM
- Listing Office:
- Berkshire Hathaway HomeServices Select Properties : 636-720-1100
- MLS ID:
- 26060614

- Style: RanchTraditional
- Other Structures: PorchFront PorchPatio
- Pool: None
- Parking: AttachedGarageGarage Door OpenerOn Street
- Roofing: AsphaltShingle
- Windows: BlindsInsulated WindowsWindow Coverings
- General: ConcreteFrameGlassStone VeneerVinyl SidingOneConcrete Perimeter
- Road/Access: ConcretePaved
- Originating MLS: maris2
- School District: Webster Groves
- County: St. Louis
- Zoning: Cheshire Plat 2 Lot 12 Block24K-21-0331
- Fencing: Chain Link
- Utilities: Cable ConnectedElectricity ConnectedNatural Gas ConnectedSewer ConnectedAmeren
- Water: Public
- Sewer: Public Sewer
- Source: maris2
This listing courtesy of Berkshire Hathaway HomeServices Select Properties
Monthly Payment
- Principal & Interest $
- Property Taxes $
- Home Insurance $
- VA Funding Fee $

 New - 4 hours ago