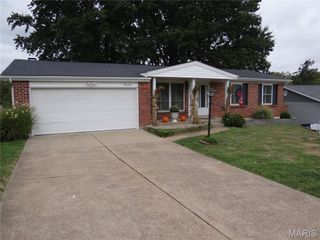
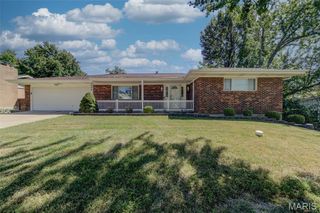
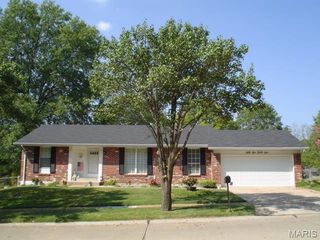
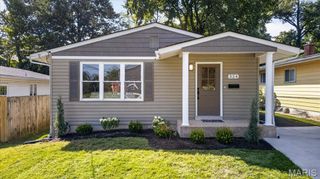
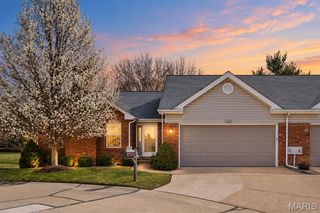
4126 Concord Oaks Drive, St Louis, MO 63128
- 3 beds |
- 2 baths |
- 1,854 sqft
 Single-Family Home
  Built in 1965
  10,128sqft lot
 2 car garage
  $216/sqft
  Listed 1 hour ago
Property Description
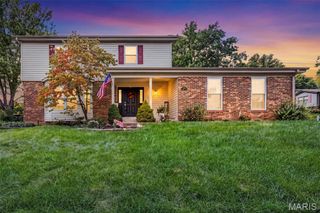
-Interior pics will be uploaded Saturday morning of 9-26!! Wonderful 3 bedroom, 2 bathroom home with an attached 2 car garage in- Concord Oaks! Many new updates throughout this home including new paint, new flooring, new lighting, new trim and so much more. You are welcomed with a large covered front porch and step inside to a spacious living room boasting tons of natural light from the large windows. Just past the living room is the dining area that wraps back to the kitchen. Kitchen is complete with gorgeous custom white cabinets, a double wall oven and plenty of counter space. Enjoy a cozy fire with the gas fireplace in the family room which has a door leading out to the back screen porch that is perfect to relax on a beautiful day or perfect area to entertain guests. The master bedroom is large with a walk-in closet and has a private master bathroom with a step-in shower, large vanity and beautiful ceramic tile. There are 2 additional nicely sized bedrooms and another full bathroom with a tub/shower combo and large vanity offering tons of storage space. The full unfinished basement is ready to finish with tons of area for a family/recreational room, home gym or add some extra sleeping rooms. The possibilities are endless with this much space. Laundry area is conveniently located in the basement. This home is surrounded by beautiful landscaping and has parklike fenced backyard. Do not hesitate in making your appointment today to come see what this home has to offer! You will not be disappointed.
- Listing Status:
- Active
- Date Added:
- September 25, 2026
- Data Last Updated:
- September 25, 2026 at 11:16PM
- Listing Office:
- Keller Williams Realty St. Louis : 314-677-6000
- MLS ID:
- 26061999

- General: Private Yard
- Style: RanchTraditional
- Other Structures: EnclosedFront PorchScreenedCovered
- Parking: AttachedDrivewayGarage
- General: Brick VeneerOne
- Originating MLS: maris2
- School District: Lindbergh Schools
- County: St. Louis
- Zoning: 28K-23-0388
- Utilities: Cable AvailableAmeren
- Water: Public
- Sewer: Public Sewer
- Source: maris2
This listing courtesy of Keller Williams Realty St. Louis
Monthly Payment
- Principal & Interest $
- Property Taxes $
- Home Insurance $
- VA Funding Fee $

 New - 2 hours ago