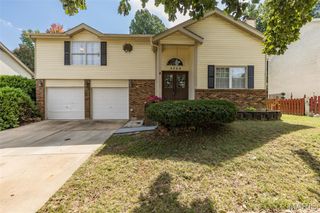
6031 Treeridge Trail, St Louis, MO 63129
- 4 beds |
- 3 baths |
- 2,071 sqft
 Single-Family Home
  Built in 1978
  0.27acre lot
 2 car garage
  $176/sqft
  Listed 2 hours ago
Property Description
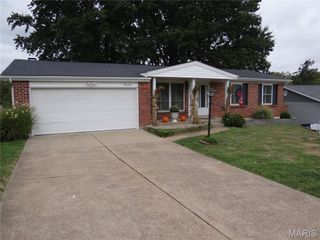
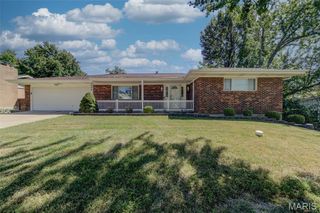
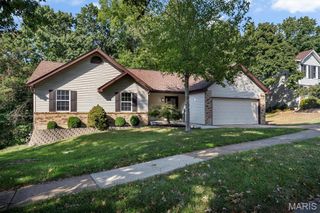
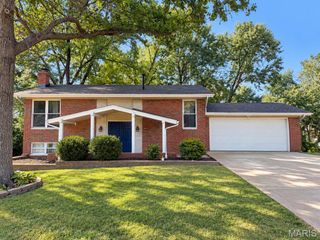
Welcome to this spacious 4-bedroom, 2.5-bath home situated on a desirable corner lot in the heart of Oakville! This well-maintained home offers comfortable living spaces, thoughtful updates, and beautiful landscaping. The light-filled family room features a gas fireplace with a brick surround and mantel, creating a warm and inviting space to relax or entertain. The large living room offers plenty of natural light and a charming bay window. The main level also features newer luxury vinyl plank flooring throughout and a convenient half bath. The recently updated kitchen features white cabinetry, granite countertops, a stylish backsplash, and stainless steel appliances, including a gas range, microwave, and dishwasher. The kitchen provides both functionality and an attractive space for everyday meals and entertaining. Upstairs, the spacious primary suite includes a walk-in closet and a private full bathroom with a separate shower featuring sliding glass doors and a large vanity. Three additional generously sized bedrooms offer ample closet space and share a second full bathroom. Outside, enjoy the benefits of a corner lot, gorgeous landscaping, a concrete patio, and a two-car garage. Major systems have also been updated, including an HVAC system approximately 5 years old, roof approximately 8 years old, and water heater approximately 6 years old. Ideally situated in Oakville, this home provides convenient access to parks, shopping, restaurants, and everyday amenities while offering the comfort of an established residential neighborhood. With its spacious floor plan, attractive updates, and convenient location, this home is ready for its next owner to move in and enjoy.
- Listing Status:
- Active
- Date Added:
- September 25, 2026
- Data Last Updated:
- September 25, 2026 at 11:16PM
- Listing Office:
- Nettwork Global : 636-614-5132
- MLS ID:
- 26060845

- Style: Traditional
- General: Brick VeneerVinyl SidingTwo
- HOA Amenities: Common GroundCommon Area Maintenance235.0Annually
- Originating MLS: maris2
- School District: Mehlville R-IX
- County: St. Louis
- Zoning: 32J-31-0303
- Utilities: Cable AvailableElectricity ConnectedWater ConnectedAmeren
- Water: Public
- Sewer: Public Sewer
- Source: maris2
- Ownership: Private
This listing courtesy of Nettwork Global
Monthly Payment
- Principal & Interest $
- Property Taxes $
- Home Insurance $
- VA Funding Fee $

 New - 1 hour ago