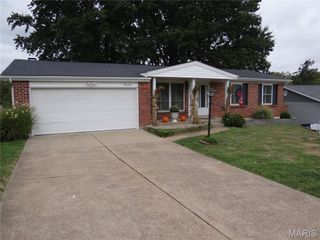
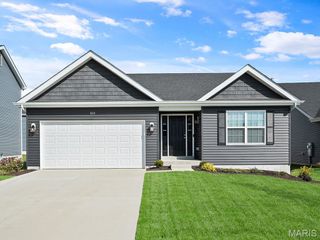
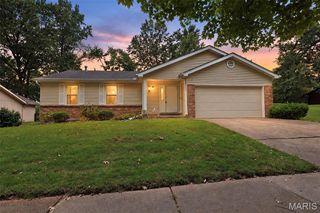
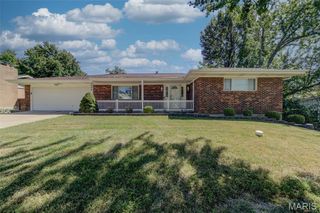
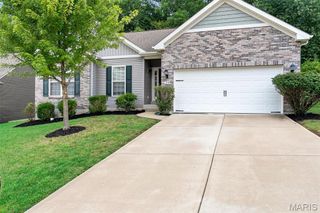
4731 McIlroy Drive, Mehlville, MO 63128
- 3 beds |
- 3 baths |
- 1,708 sqft
 Single-Family Home
  Built in 1986
  0.27acre lot
 2 car garage
  $234/sqft
  Listed 4 days ago
Property Description
Welcome home to this 3 bedroom, 3 bathroom, great room ranch with main floor laundry and finished walk-out lower level! This amazing large ranch home offers new flooring throughout, with fresh paint, updated kitchen with quartz counters, updated backsplash, coffee bar and updated fixtures! This home offers tons of natural light and overlooks the private wooded backyard with new deck!! The main floor hosts a vaulted great room with skylights, gas log fireplace, formal dining, breakfast room with bay window and large main floor laundry! The primary suite also offers a vaulted ceiling, a walk in closet and full bath with walk in shower! 2 generous size bedrooms round out the main floor! The lower level welcomes with a large bar, gas fireplace, walkout sliding glass door and additional rec room with full bath! Hurry this home is going to sell quickly with the super location, great neighbors and tons of updates!! Agent/Broker/Owner
- Listing Status:
- Active
- Date Added:
- September 25, 2026
- Data Last Updated:
- September 26, 2026 at 12:16AM
- Listing Office:
- Homecoming Realty, LLC : 314-484-6396
- MLS ID:
- 26060973

- Style: Traditional
- General: Brick VeneerVinyl SidingOne
- HOA Amenities: Common GroundCommon Area Maintenance175.0Annually
- Originating MLS: maris2
- School District: Mehlville R-IX
- County: St. Louis
- Zoning: 31L-51-0708
- Utilities: Electricity ConnectedNatural Gas ConnectedSewer ConnectedWater ConnectedAmeren
- Water: Public
- Sewer: Public Sewer
- Source: maris2
This listing courtesy of Homecoming Realty, LLC
Monthly Payment
- Principal & Interest $
- Property Taxes $
- Home Insurance $
- VA Funding Fee $

 New - 2 hours ago