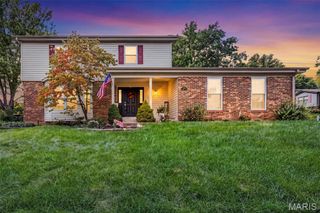
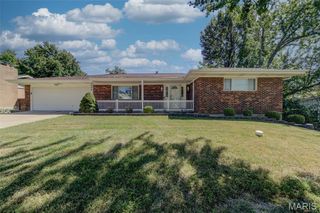
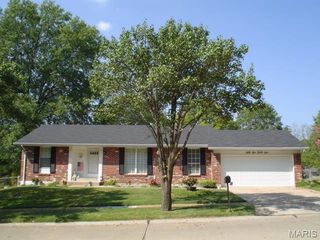
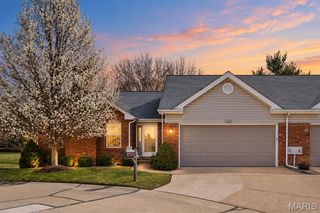
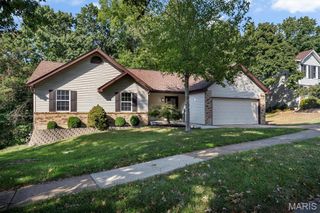
5628 Valleyside Lane, St Louis, MO 63128
- 3 beds |
- 3 baths |
- 2,001 sqft
 Single-Family Home
  Built in 1971
  9,919sqft lot
 2 car garage
  $190/sqft
  Listed 18 hours ago
Property Description
Desirable move-in ready! This beautifully updated 3-bedroom, 2.5-bath home combines modern finishes with comfortable, versatile living spaces. Luxury vinyl flooring and fresh paint create a bright, updated feel, while new carpeting adds warmth and comfort to the bedrooms. The professional closet organization systems are what you have always wanted. The stylish kitchen features white shaker cabinetry with soft-close doors and drawers, elegant quartz countertops, and a clean, timeless design. Plantation shutters add both character and an elevated finishing touch. There is main floor laundry with an additional laundry area in the lower level! The finished walkout lower level is designed for entertaining and everyday enjoyment, offering a spacious recreation area, bar, and convenient half bath. Step outside to a large backyard that backs to trees, creating a peaceful and private setting. A 2-car garage completes the package. This home offers the perfect blend of style, function, and comfort.
- Listing Status:
- Active
- Date Added:
- September 25, 2026
- Data Last Updated:
- September 26, 2026 at 12:16AM
- Listing Office:
- LM Realty : 314-482-8084
- MLS ID:
- 26059405

- Style: Ranch
- Other Structures: Front PorchDeck
- Parking: Additional ParkingAttachedDrivewayGarageGarage Door OpenerGarage Faces Front
- Windows: Plantation ShuttersTilt-In Windows
- General: BrickConcreteVinyl SidingOne
- HOA Amenities: Other150.0Annually
- Originating MLS: maris2
- School District: Mehlville R-IX
- County: St. Louis
- Zoning: 31L-33-0115
- View: Trees/Woods
- Fencing: None
- Utilities: Cable AvailableElectricity ConnectedPhone AvailableSewer ConnectedUnderground UtilitiesWater ConnectedAmeren
- Water: Public
- Sewer: Public Sewer
- Source: maris2
- Ownership: Private
This listing courtesy of LM Realty
Monthly Payment
- Principal & Interest $
- Property Taxes $
- Home Insurance $
- VA Funding Fee $

 New - 2 hours ago