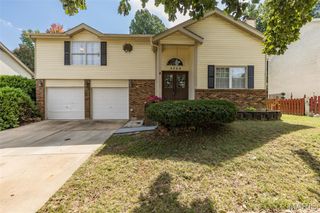
5100 Kennerly Place Drive, St Louis, MO 63128
- 2 beds |
- 3 baths |
- 2,154 sqft
 Single-Family Home
  Built in 1986
  9,152sqft lot
 2 car garage
  $193/sqft
  Listed 4 days ago
Property Description
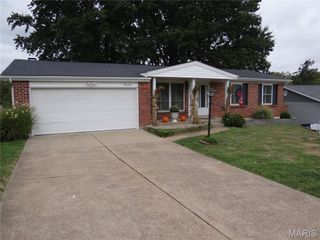
Welcome to this beautifully updated brick villa tucked away on a quiet cul-de-sac in the highly sought-after Lindbergh School District! Offering the perfect blend of modern updates, comfortable ranch-style living, and low-maintenance convenience, this home has been thoughtfully renovated with quality throughout. Step inside to an inviting open floor plan featuring beautiful hardwood flooring, crown molding, and Pella windows throughout. The completely remodeled kitchen is a standout with quartz countertops, herringbone-pattern tile flooring, generous cabinetry, under-cabinet lighting, a second oven, and a Pella sliding door leading directly to the deck. Both main-floor bathrooms have been beautifully updated, and the primary suite offers a walk-in closet, private dressing area, and the convenience of main-floor laundry. The spacious walk-out lower level provides even more living space with built-in bookshelves, a half bath, additional laundry hookups, generous storage, and access to the lower patio. Outside, enjoy the brand-new $45,000 maintenance-free deck featuring a privacy wall, stairs, and dusk-to-dawn lighting, all overlooking peaceful, park-like common ground. Additional highlights include a newer roof, 200-amp copper electrical panel, professional landscaping, and recently added drainage tile and sump pump. With extensive updates, beautiful indoor and outdoor living spaces, and a desirable location, this move-in-ready villa offers the ease of low-maintenance living without sacrificing space or style!
- Listing Status:
- Active
- Date Added:
- September 25, 2026
- Data Last Updated:
- September 26, 2026 at 12:16AM
- Listing Office:
- DRG - Delhougne Realty Group : 636-238-3830
- MLS ID:
- 26051034

- Style: Traditional
- General: BrickVinyl SidingOne
- HOA Amenities: OtherMaintenance GroundsMaintenance Parking/RoadsExterior MaintenanceSnow Removal520.0Monthly
- Originating MLS: maris2
- School District: Lindbergh Schools
- County: St. Louis
- Zoning: 29L-51-0547
- Utilities: Electricity ConnectedSewer ConnectedWater Connected220 Volts
- Water: Public
- Sewer: Public Sewer
- Source: maris2
This listing courtesy of DRG - Delhougne Realty Group
Monthly Payment
- Principal & Interest $
- Property Taxes $
- Home Insurance $
- VA Funding Fee $

 New - 2 hours ago