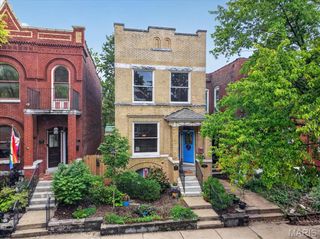
2621 Sublette Avenue, St Louis, MO 63139
- 3 beds |
- 3 baths |
- 2,003 sqft
 Single-Family Home
  Built in 1897
  5,959sqft lot
 —— car garage
  $142/sqft
  Listed 14 days ago
Property Description
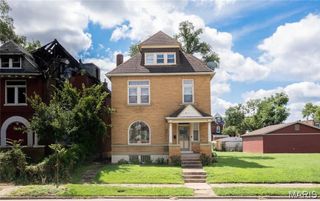
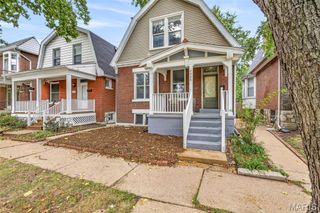
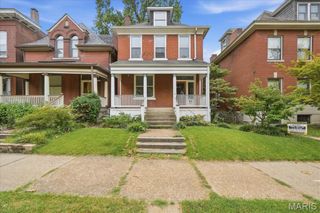
~*~ Fantastic Location, over 2000 Sqr ft living space + upscale renovation...doesn't get any better than 2621 Sublette Ave nestled between Southwest Garden & The Hill... just steps from restaurants, bars, & shopping. This newly remodeled home offers tall ceilings, neutral paint throughout + lots of windows inviting in natural sunlight to this open airy floorplan! As you open the door you are greeted with gleaming wood floors, decorative fireplace and Restoration Hardware accents & accessories throughout. The bougie kitchen is a chefs dream w/ custom cabinets, SS appliances, Soapstone countertops, luxury hardware & abundant counter space for cooking & entertaining. The addition of a sunroom was the perfect choice adding versatile space for relaxing coffee mornings or a premiere office option. Sliding glass doors invite you to this large deck overlooking the level fenced in & partially shaded by mature trees backyard & two off street parking pads. Upstairs you will find a spacious primary bedroom w/ his and hers closets + a second bedroom. The crisp clean bathroom is the perfect place to get ready. However, the real hidden gem is the finished basement ... taller pour w/ high ceilings, walk-up providing lots of natural light, Additional Bedroom/office space, storage area and another additional full bathroom! ~*~ Open House Sunday Sept 13th 2pm-4pm...
- Listing Status:
- Active
- Date Added:
- September 11, 2026
- Data Last Updated:
- September 26, 2026 at 2:17AM
- Listing Office:
- Savio Realty, LLC : 314-772-8600
- MLS ID:
- 26057657

- Style: Traditional
- Parking: Additional ParkingOff StreetParking Pad
- General: BrickVinyl SidingTwo
- Originating MLS: maris2
- School District: St. Louis City
- County: St Louis City
- Zoning: 4054-02-0290-0
- Fencing: Back YardFenced
- Utilities: Electricity ConnectedNatural Gas ConnectedSewer ConnectedWater ConnectedAmeren
- Water: Public
- Sewer: Public Sewer
- Source: maris2
This listing courtesy of Savio Realty, LLC
Monthly Payment
- Principal & Interest $
- Property Taxes $
- Home Insurance $
- VA Funding Fee $

 New - 1 day ago