2715 Shenandoah Avenue, St Louis, MO 63104
- 3 beds |
- 3 baths |
- 2,200 sqft
 Single-Family Home
  Built in 1891
  3,001sqft lot
 —— car garage
  $205/sqft
  Listed 12 days ago
Property Description
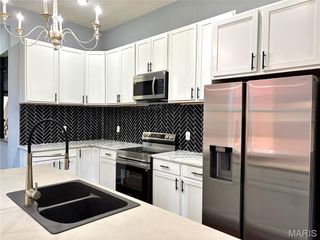
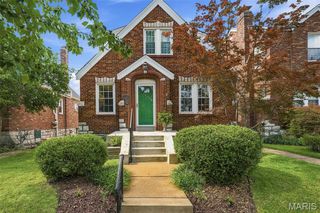
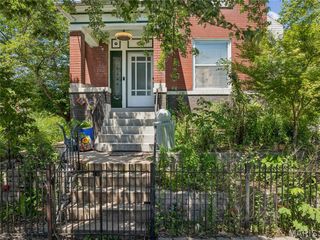
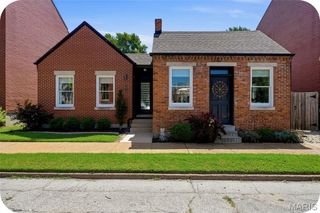
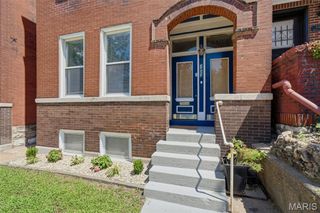
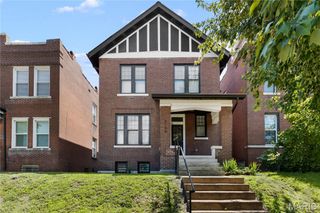
From the moment you open the front door...this is it! Welcome to Fox Park, where you can step outside and enjoy an award-winning restaurant experience at Little Fox! This handsome brick home across from the park is the perfect blend of historic charm and modern finishes. You'll enter into an expansive, stunning open floor plan filled with eye-catching details like original hardwood floors, exposed brick, and soaring ceilings. The tasteful balance of modern updates and original character is exactly what you've been waiting for! The inviting living room, anchored by painted exposed brick, feels designer-meets-organic-modern and flows effortlessly into the oversized dining room. Just beyond, the bright, spacious kitchen features a center island, walk-in pantry, and plenty of room near the back entry for a mudroom-style space, plus a convenient half bath. The charm follows you upstairs, where you'll find more incredible details in the custom cabinetry, eclectic fixtures, and a peaceful primary suite with a double vanity and dual closets — it's the definition of vibes! The layout is fantastic, the closet space is impressive, and you'll love having second-floor laundry. Even the walkout basement feels bright and usable thanks to new glass block windows that flood the space with natural light. Outside, you'll find a large back patio, 2-car carport, privacy fence, and a pretty sweet lawn space, a perfect spot for your hammock! Hop on your bike to the Farmer's Market at Tower Grove Park or head over to Benton Park, Cherokee Street, or Lafayette Square. This one brings all the good energy in Fox Park, one of St. Louis' most vibrant historic neighborhoods. Come see!
- Listing Status:
- Active
- Date Added:
- July 10, 2026
- Data Last Updated:
- July 22, 2026 at 7:19AM
- Listing Office:
- RedKey Realty Leaders Circa : 314-352-5200
- MLS ID:
- 26041576

- General: Entry Steps/StairsPrivate Yard
- Style: Traditional
- Other Structures: PorchRear PorchPatio
- Parking: CarportParking spaces: 2
- Roofing: Flat
- General: BrickTwoStone
- Road/Access: City Street
- HOA Amenities: ParkSidewalksStreet Lights
- Originating MLS: maris2
- School District: St. Louis City
- County: St Louis City
- Zoning: 1380-00-0250-0
- View: Park/Greenbelt
- Fencing: Back YardFencedPrivacyWood
- Utilities: Electricity ConnectedNatural Gas ConnectedSewer ConnectedWater Connected220 Volts
- Water: Public
- Sewer: Public Sewer
- Source: maris2
- Ownership: Private
This listing courtesy of RedKey Realty Leaders Circa
Monthly Payment
- Principal & Interest $
- Property Taxes $
- Home Insurance $
- VA Funding Fee $