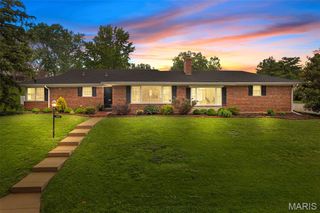
28 Grantwood Lane, St Louis, MO 63123
- 4 beds |
- 3 baths |
- 3,284 sqft
 Single-Family Home
  Built in 1936
  0.62acre lot
 2 car garage
  $228/sqft
  Listed 1 day ago
Property Description
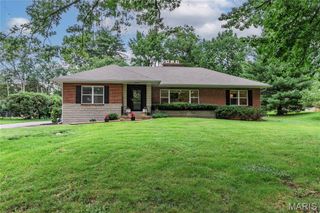
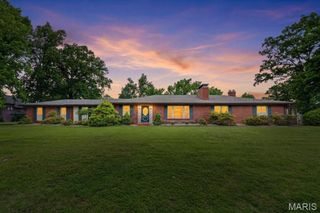
Nestled on more than .6 acres in the prestigious community of Grantwood Village, this distinctive 4-bedroom, 3-bath home offers nearly 2,800 square feet of timeless character, generous living spaces, and endless potential. Surrounded by mature trees on a picturesque lot, this is a rare opportunity to own a home with architectural details that simply can’t be replicated today. Step inside to an impressive vaulted living room where soaring ceilings, a dramatic staircase balcony, beautiful stained glass windows, and an ornate fireplace create an unforgettable first impression. The adjoining sunroom is wrapped in oversized windows, flooding the space with natural light while providing peaceful views of the expansive backyard throughout every season. The charming kitchen features a built-in breakfast nook, creating the perfect spot to enjoy your morning coffee while overlooking the surrounding landscape. A main-floor bedroom and full bath provide flexibility for guests, multi-generational living, or a home office. Upstairs, you’ll find three additional bedrooms, including a spacious primary suite featuring double-door closets and a classic oriel window with built-in cabinetry, adding both charm and functionality. All three bathrooms retain their original vintage character, offering timeless style and an opportunity to preserve or personalize. The finished lower level expands your living space with a welcoming recreation room centered around a second fireplace, abundant storage, and convenient access to the attached two-car garage. Combining remarkable architecture, mature grounds, and an exceptional Grantwood Village location, this home offers the perfect opportunity to enjoy classic craftsmanship while creating your own vision for the future.
- Listing Status:
- Active
- Date Added:
- July 8, 2026
- Data Last Updated:
- July 8, 2026 at 7:19AM
- Listing Office:
- RedKey Realty Leaders Circa : 314-352-5200
- MLS ID:
- 26009959

- Style: Historic
- Other Structures: Front Porch
- Parking: AttachedGarageGarage Door OpenerParking spaces: 2
- Roofing: Tile
- General: BrickStoneTwoStone
- Originating MLS: maris2
- School District: Lindbergh Schools
- County: St. Louis
- Zoning: GRANTWOOD TERRACE LOT 4626K-53-0411
- Utilities: Electricity ConnectedNatural Gas ConnectedSewer ConnectedWater ConnectedAmeren
- Water: Public
- Sewer: Public Sewer
- Source: maris2
This listing courtesy of RedKey Realty Leaders Circa
Monthly Payment
- Principal & Interest $
- Property Taxes $
- Home Insurance $
- VA Funding Fee $

 New - 2 days ago