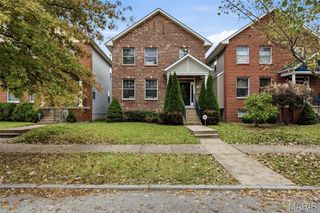
2928 Shenandoah Avenue, St Louis, MO 63104
- 5 beds |
- 4 baths |
- 2,880 sqft
 Single-Family Home
 Built in 1908
 4,443sqft lot
 2 car garage
 $179/sqft
 Listed 20 days ago
Property Description
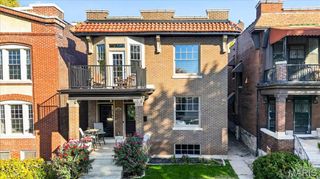
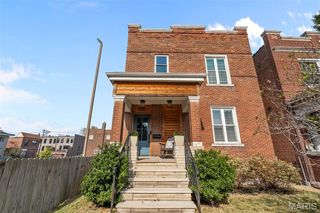
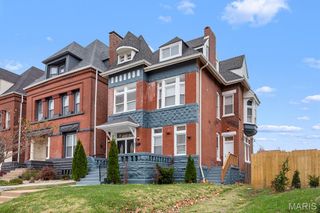
Your home search stops here! Welcome to 2928 Shenandoah, the crown jewel of Tower Grove East. The newly renovated porch welcomes you into a classic South City foyer that flows majestically thru the living and dining areas, right into the fully updated kitchen. Stunning historical elements are maintained and complimented by modern amenities along with creative charm that is simply unmatched. Main floor bedroom can easily function as an office and two bathrooms feature original claw-foot tubs. The second story has three bedrooms, including an exquisite master bedroom and bathroom with walk-in closet, separate shower, and jet tub. Fully fenced backyard is great for pets and entertaining along with two separate garages with plenty of space for workshops. A beautiful refinished balcony adorns the master bedroom, perfect for a morning coffee or after work glass of wine. Second floor laundry makes your chores a bit easier and a bonus room provides additional storage or another home office. The third floor features a wet bar, extra full bathroom and plenty of space for a studio, extra sleeping area, or family room. Dual systems keep this home cool in the summer and warm in the winter. Extra large basement can easily be finished out to add hundreds of square feet in living space. Come by today to experience this glimmering gem in all its glory!
- Listing Status:
- Active
- Date Added:
- October 21, 2026
- Data Last Updated:
- November 10, 2026 at 7:18AM
- Listing Office:
- RedKey Realty Leaders : 314-692-7200
- MLS ID:
- 26067314

- General: Balcony
- Style: Colonial
- Other Structures: PorchRear Porch
- Parking: DetachedGarageGarage Door OpenerParking spaces: 2
- Roofing: Asphalt
- General: BrickPlasterStoneTwo and a HalfStone
- Originating MLS: maris2
- School District: St. Louis City
- County: St Louis City
- Zoning: C.B. 2081 SHENANDOAH 35 FT X 127 FT 6 IN NICHOLSON & COMPTON ADDN LOT E-14 & 15 & W-162081-00-0090-0
- Fencing: Back YardPerimeterWood
- Utilities: Cable AvailableAmeren
- Water: Public
- Sewer: Public Sewer
- Source: maris2
- Ownership: Private
This listing courtesy of RedKey Realty Leaders
Monthly Payment
- Principal & Interest $
- Property Taxes $
- Home Insurance $
- VA Funding Fee $

 New - 22 hours ago